Projects
Casa das Dunas
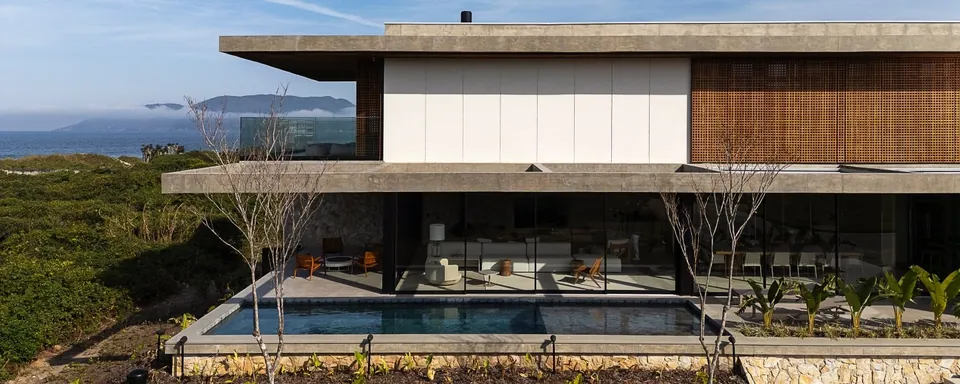
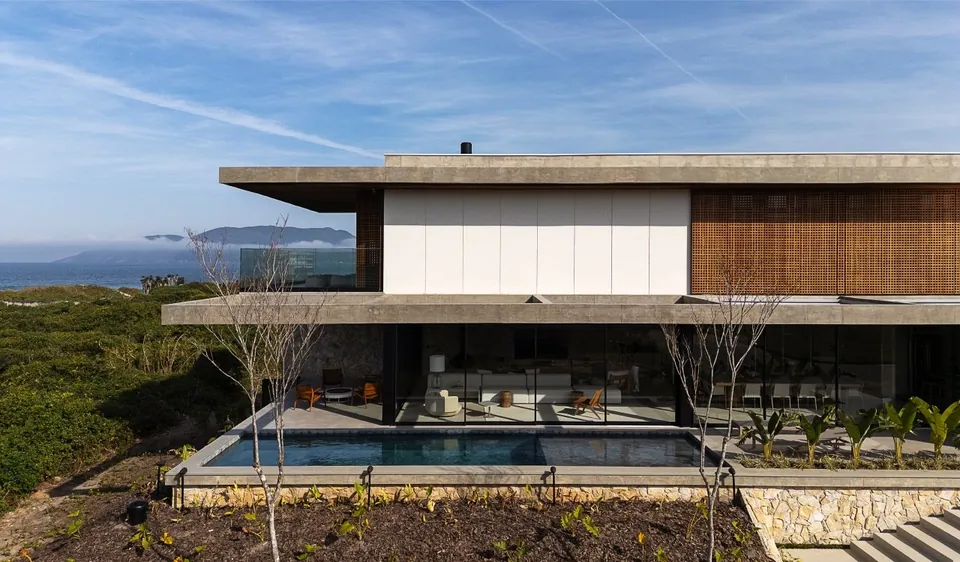
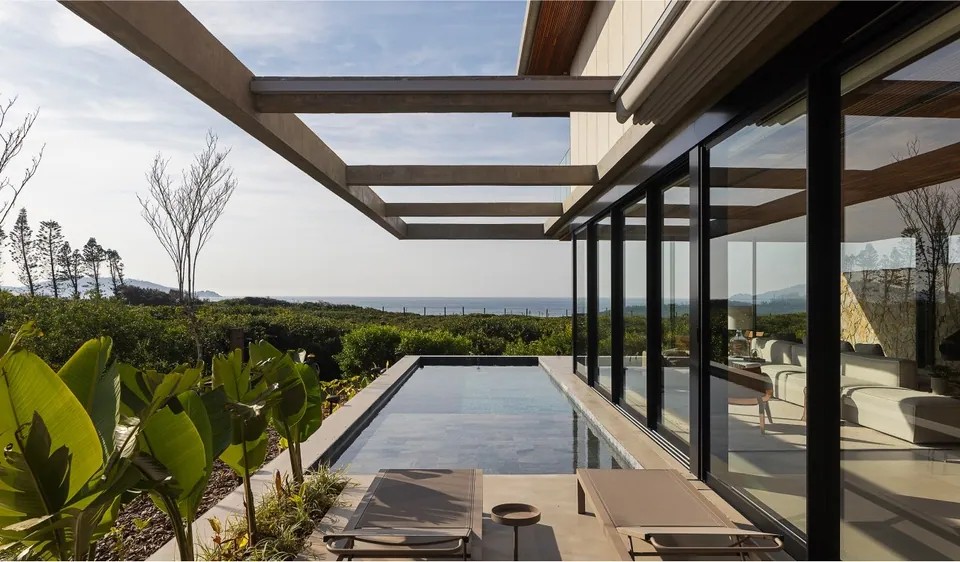
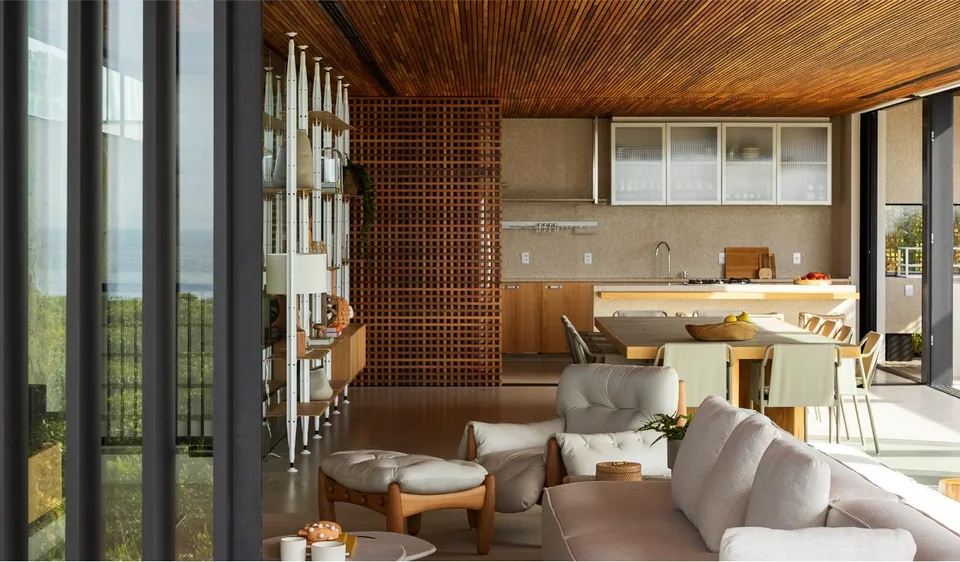
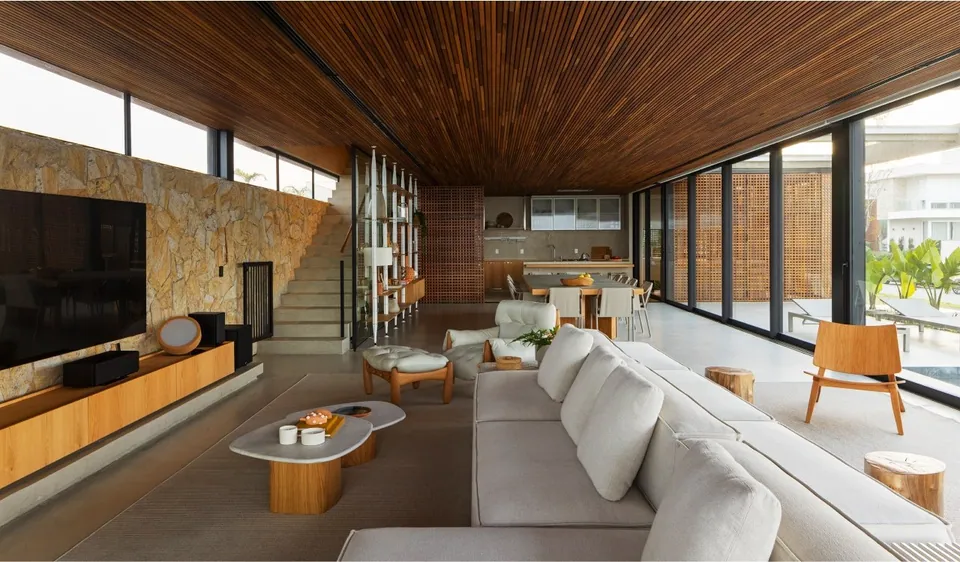
The natural environment determined the design of the house. Contemplation of the sea directly ahead and the connection with the surrounding landscape were the premises established as the starting point. The program was distributed over three floors, including wellness and social spaces integrated with a large outdoor area.
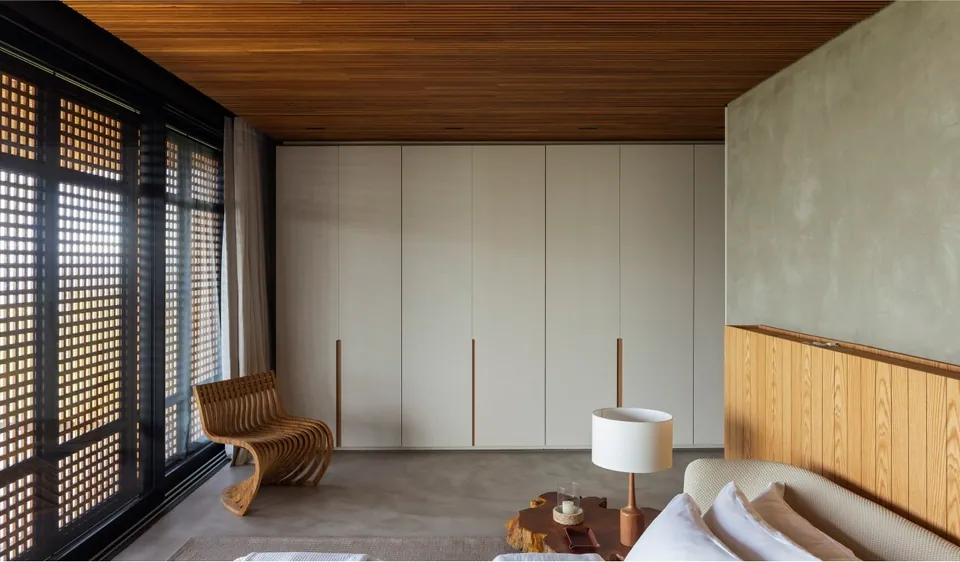
Facing the beach, the front veranda was designed to be used all year round. The beach house concept guided the interior design, with a focus on minimalism, natural materials, comfort and functionality.
- Architects
- Giovani Bonetti, Luiz Fernando Zanoni and Taís Marchetti
- Project team
- Daniel Barreiros, André Levi (interiors), Maria Eduarda Stein, Lucas Battisti, Bianca Fernandes (interiors) and Jhonathan M. M. Machado (interiors)
- Contractor
- Engineer Márcio Vieira (MVF Construções e Engenharia), Fábio Bubniak and Ana Carolina Melo (ELO Arquitetos) (interiors)
- Consultants
- Survey: Escala Engenharia e Topografia
- Soil testing: Brasecol Engenharia e Fundações
- HVAC: Beck e Falk
- Telecommunications: Exponent Engenharia
- Lighting: Allume
- Landscaping: Ana Trevisan Espaços Vivos
- Photography
- Leonardo Finotti
Escola Dinâmica Passeio Leste