Casa Hurbana
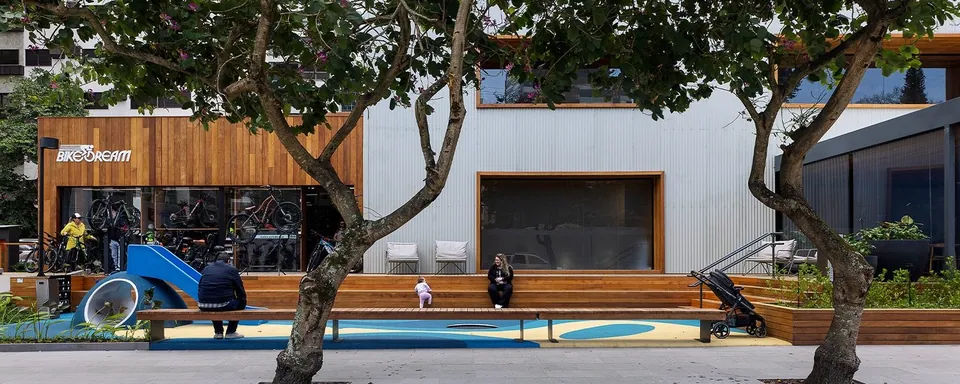
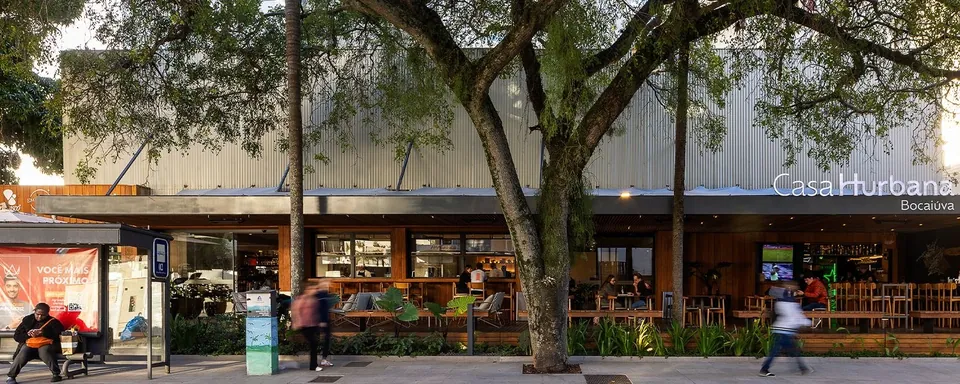
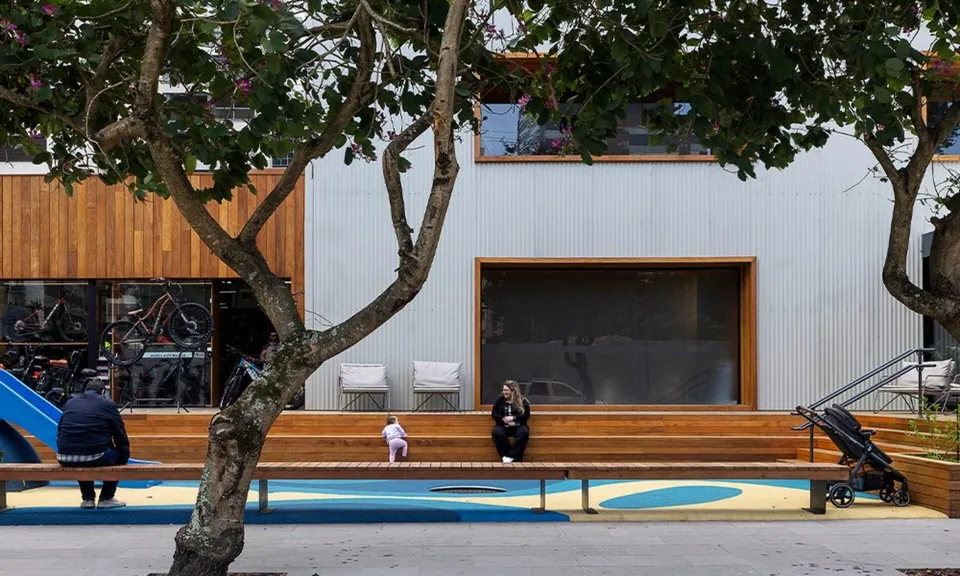
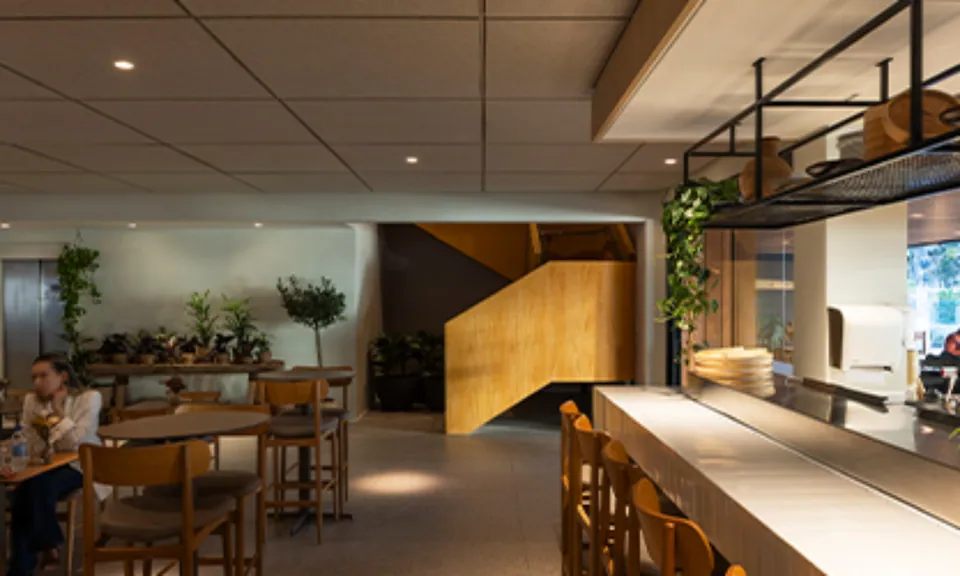
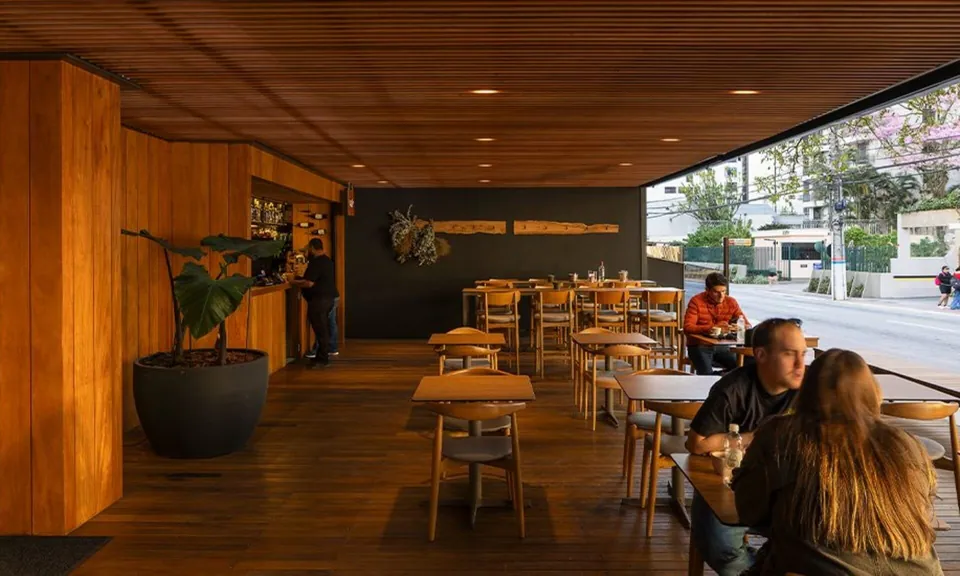
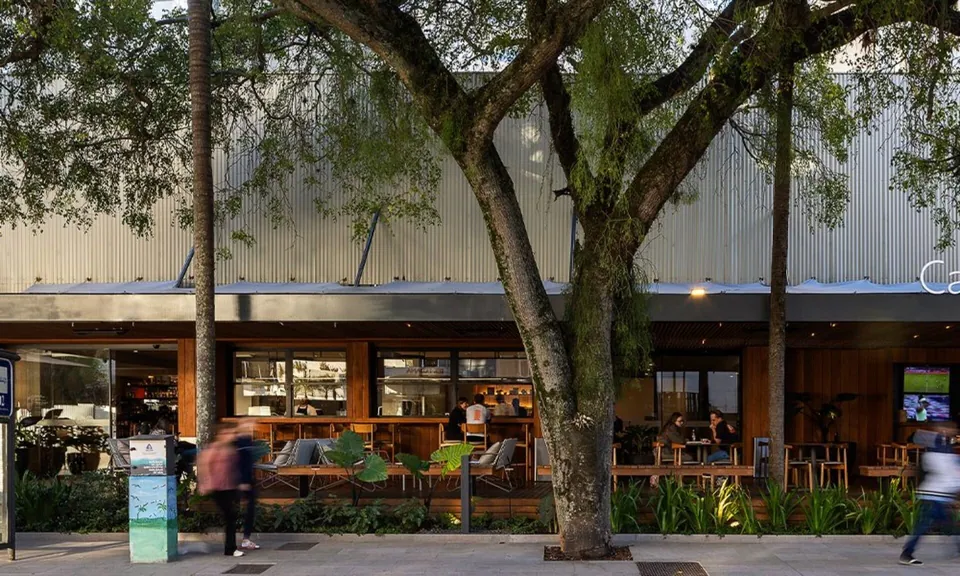
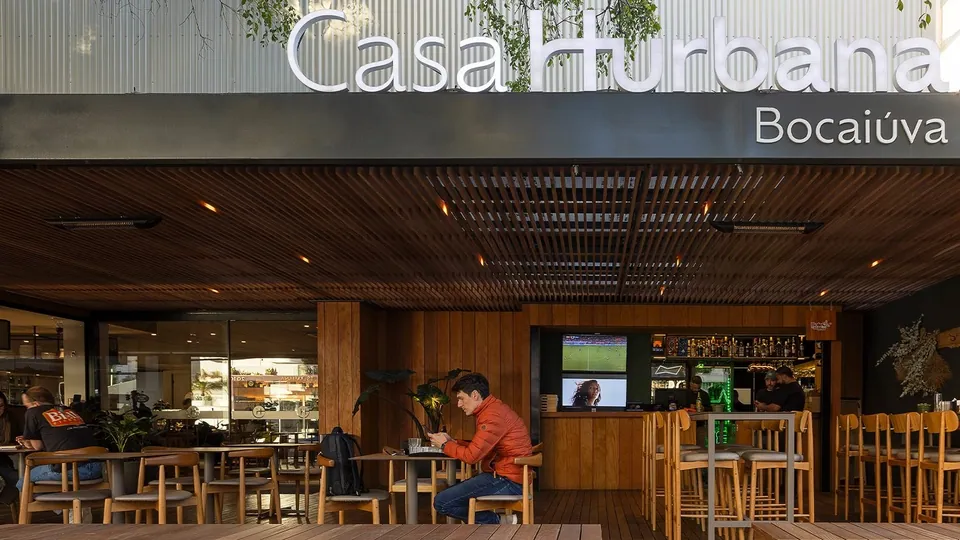
Set between Avenida Beira-Mar Norte and Rua Bocaiúva, Hurbana House forms part of the showroom for a new mixed-use block made up of three buildings, a commercial podium and an interior square open to the public. Within a consolidated urban context, the retrofit of the building establishes a more direct relationship with the city, bringing architecture closer to the sidewalk and promoting continuity and permeability between spaces. Conceived as a temporary activation, the showroom incorporates traditional food operations in an ephemeral way, preserving local memory and anticipating the future dynamics of the complex.
The interior square organizes the void as its central element and, by opening to the public, introduces a dimension of urban generosity, offering the community a space for gathering that is integrated into the everyday life of the city.
- Architects
- Giovani Bonetti, Luiz Fernando Zanoni and Taís Marchetti
- Project team
- Francisco Badaró and Luiz Felipe Oliveira
- Consultants
- Lighting by Studio Fai and Landscaping by JA8 Arquitetura Viva
- Photography
- Leonardo Finotti