Projects
Casa Manzil 226
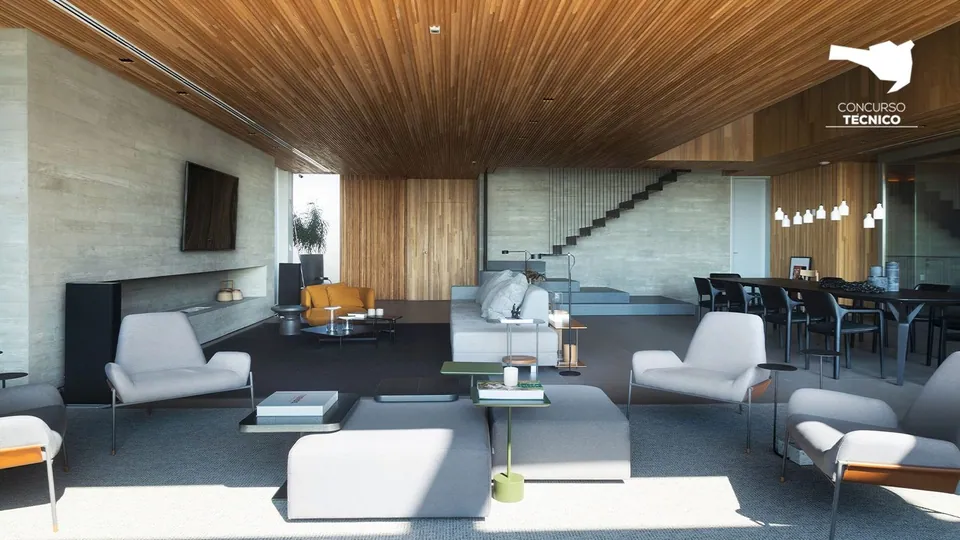
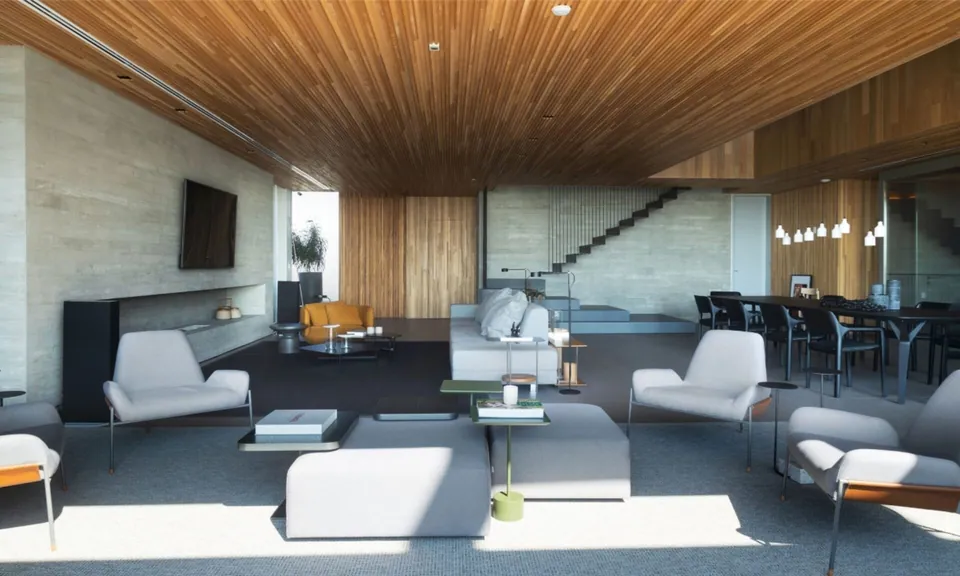
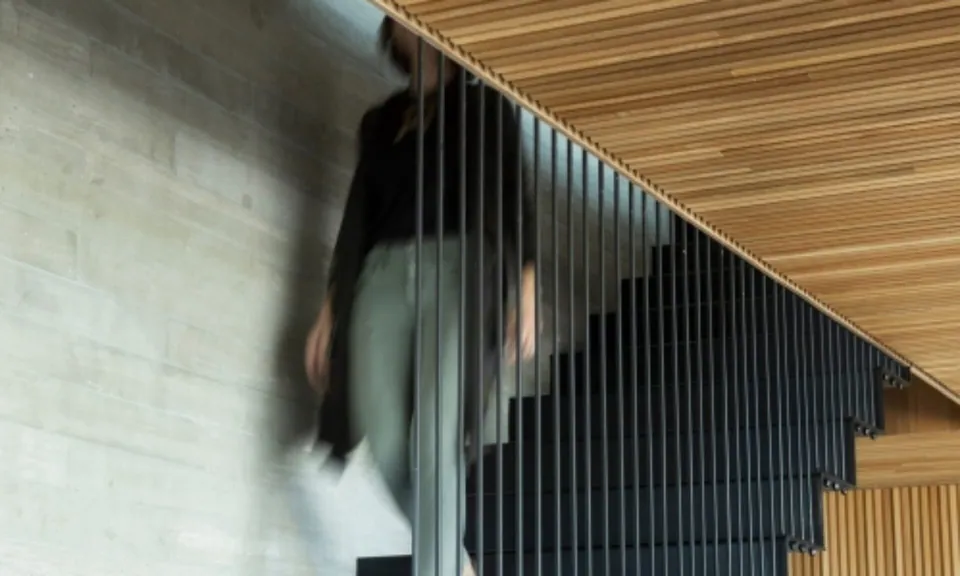
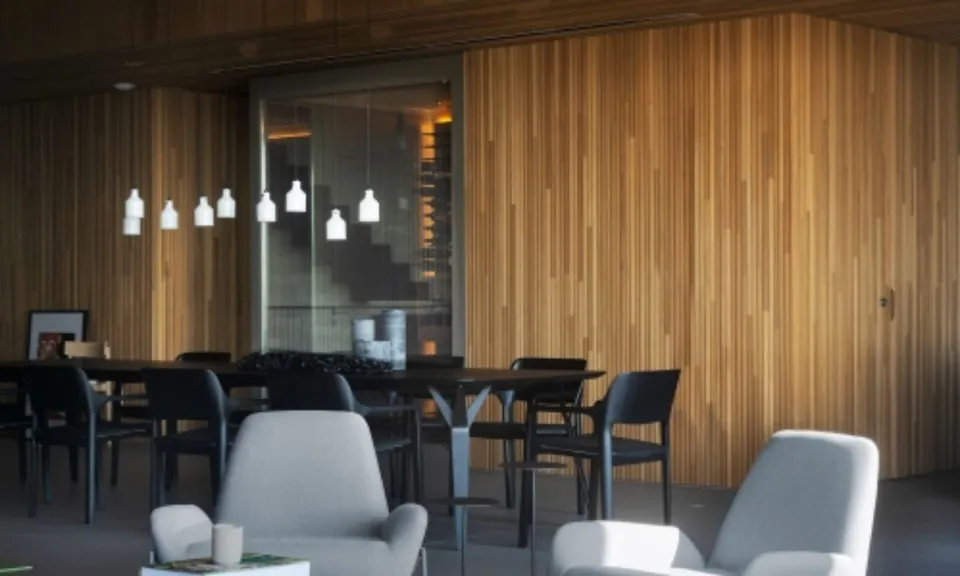
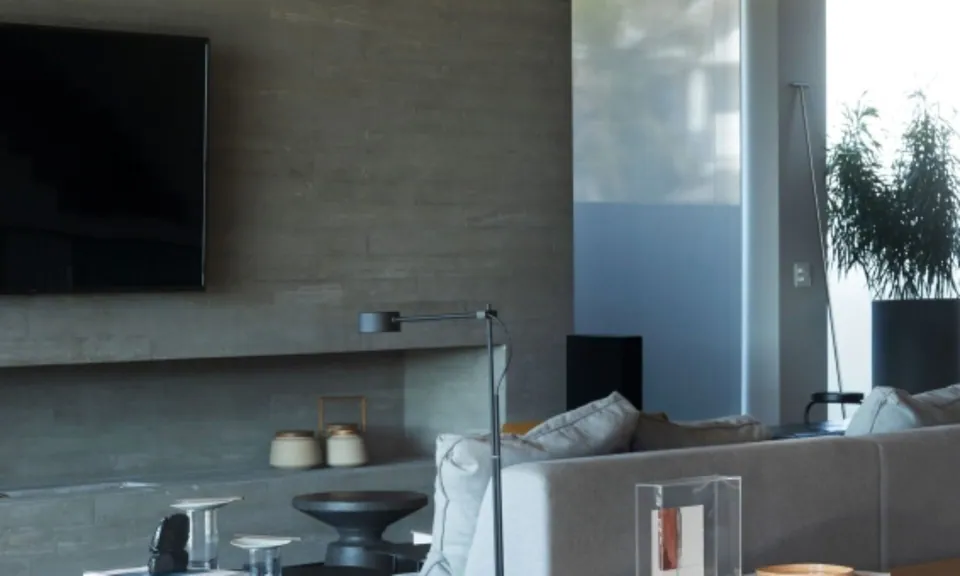
A fluid layout and the use of few elements are the main attributes of this interior design project. The proposal covered the entire social area of the house. The staircase, with a metal structure and treads in folded sheet metal, forms a striking backdrop for these spaces.
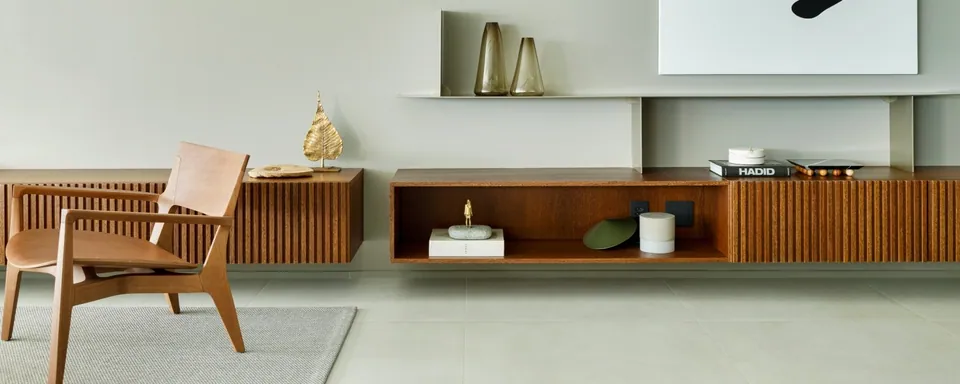
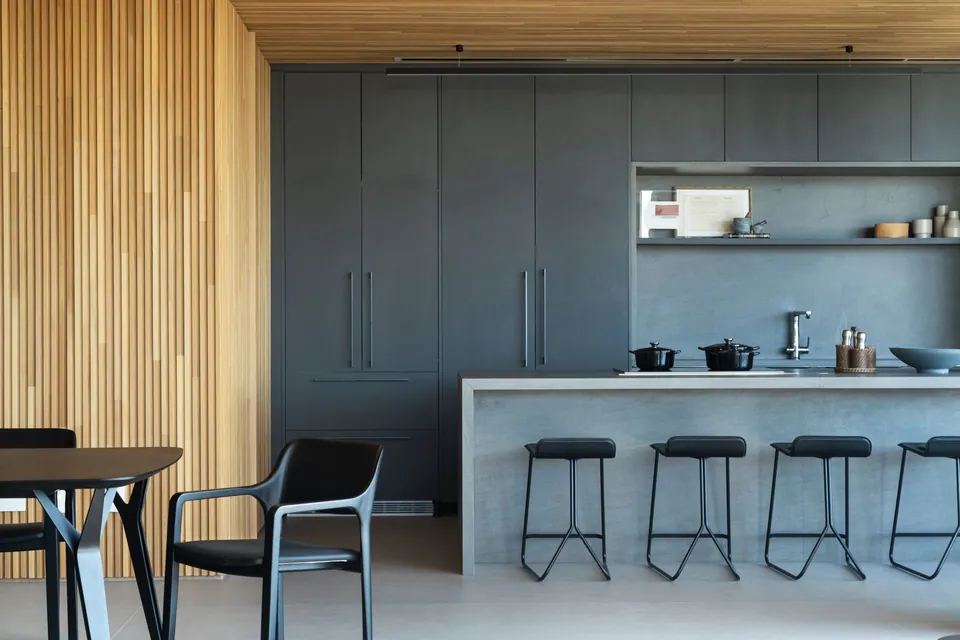
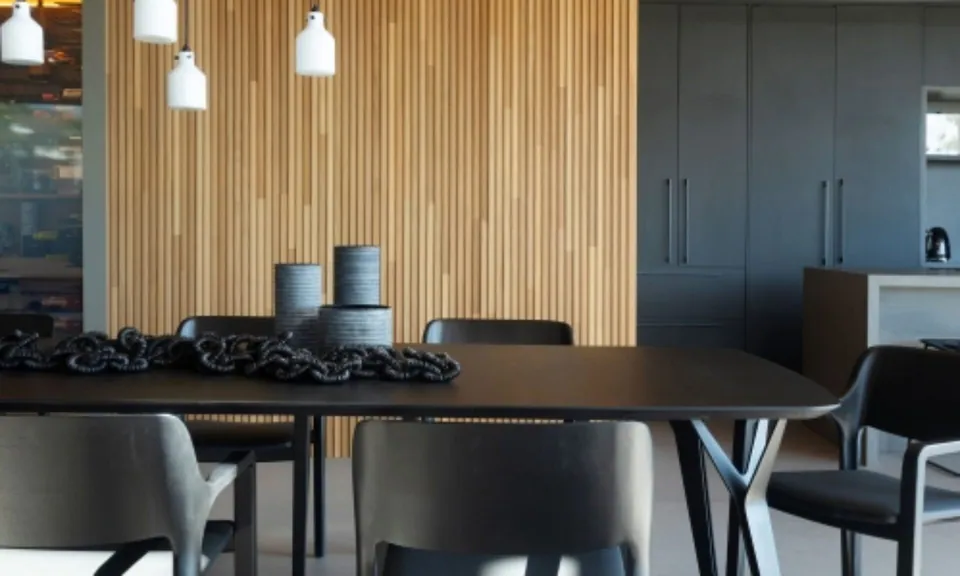
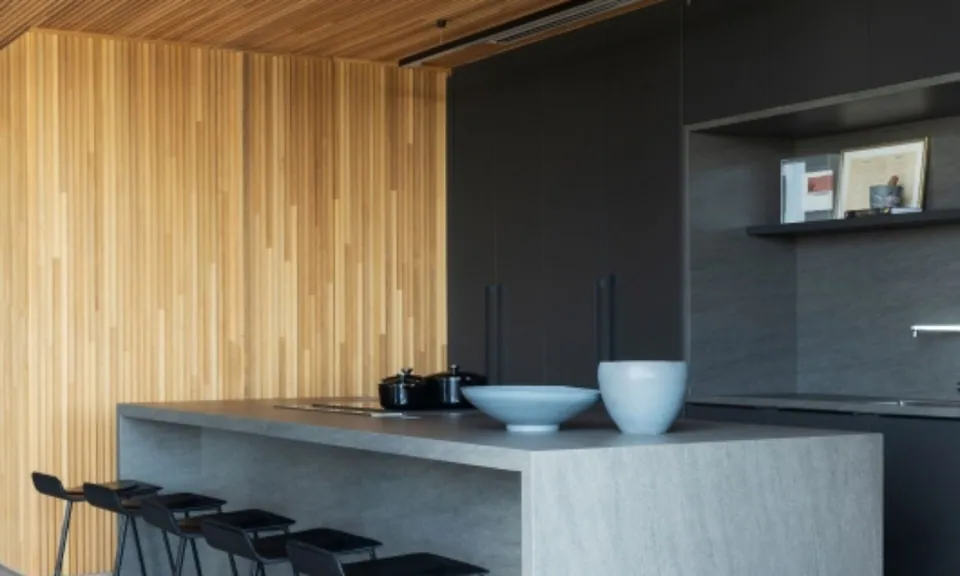
The visual integration between the living areas and the kitchen contributed greatly to the result, enhancing the spaciousness established by the architecture of the house, designed by architect Robson Nascimento. The materiality is a high point and makes clear the reference to modern architecture.
- Architects
- Giovani Bonetti and Taís Marchetti
- Project team
- Daniel Barreiros, Guilherme Garcia and Elaine Gerente
- Contractor
- Engineer Fernando Boabaid
- Consultants
- Wine cellar: La Cava Adegas Personalizadas
- Underfloor heating: HSX Aquecimento Inteligente
- HVAC: Ímpar Sistemas de Climatização LTDA
- Central vacuum: Jet House
- Automation: Innovar Tecnologia
- Electrical: Multiobras Engenharia
- Elevator: Elevadores Blumenal
- Structural: Eng. Carlos Arnaldo Hintz
- Plumbing: Cabreira Rodrigues Soluções em Engenharia
- Landscaping: Ana Trevisan Espaços Vivos
- Photography
- Mariana Boro
Apartamento Doisefes