Apartamento Interlínea
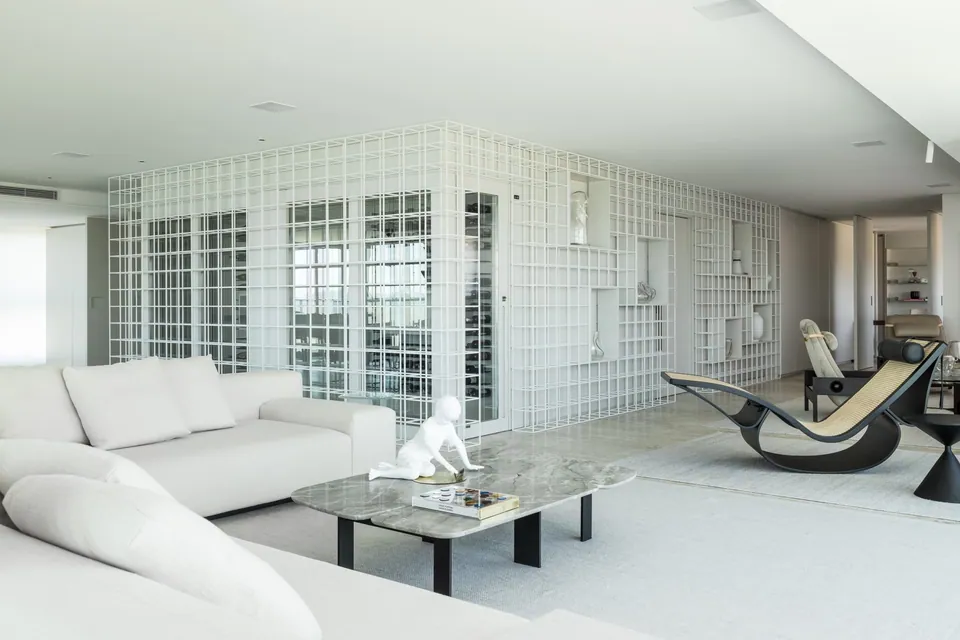
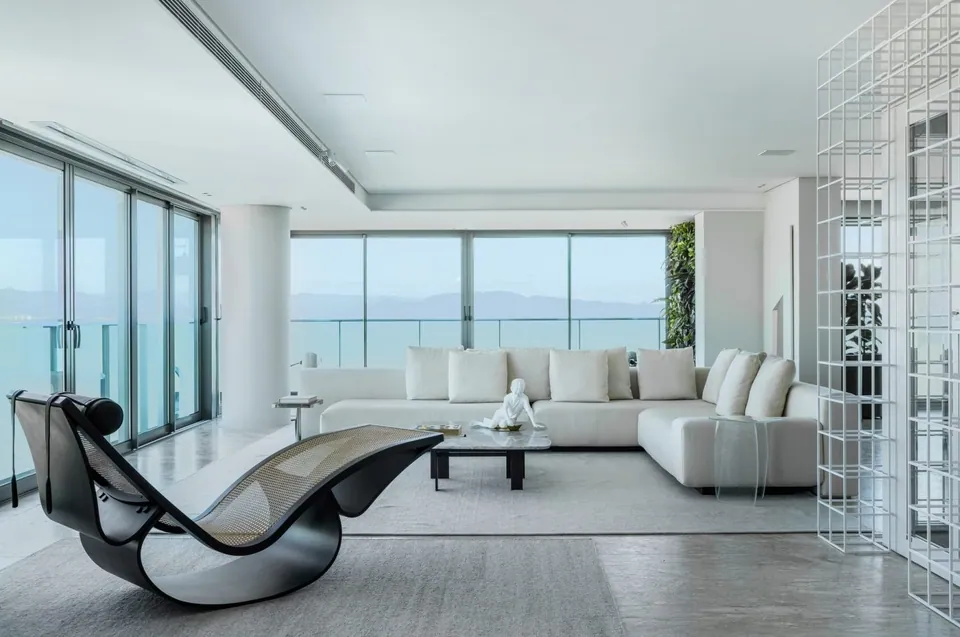
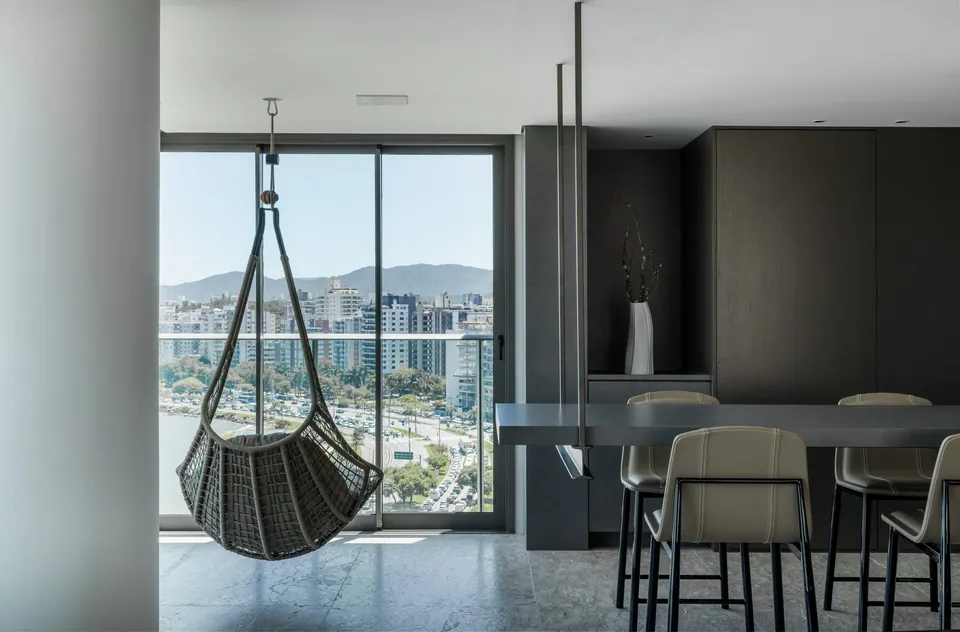
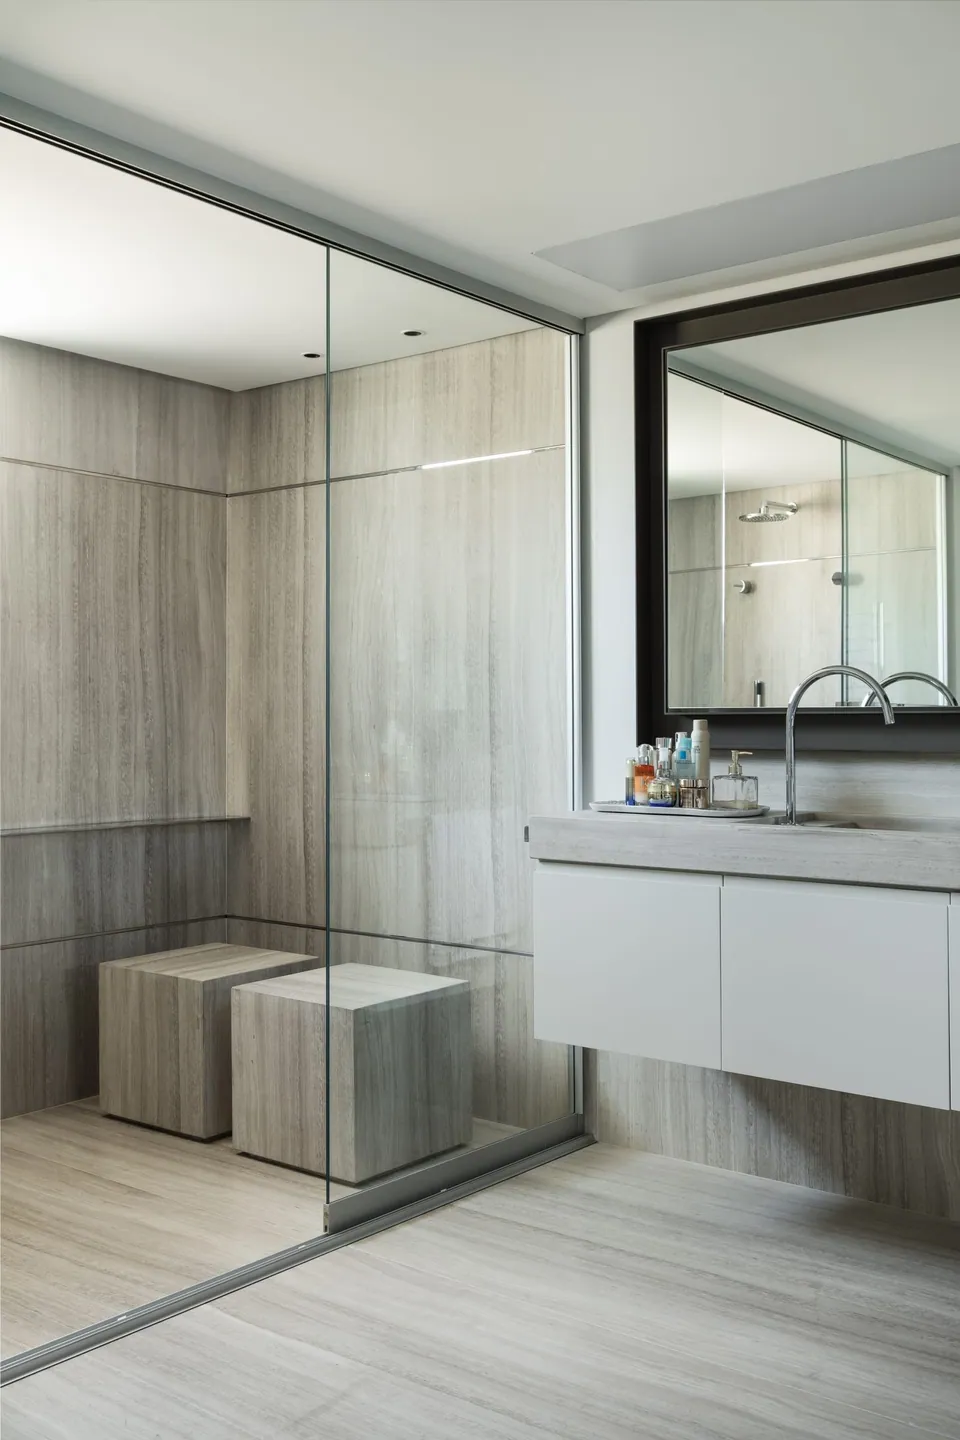
With integrated rooms and continuous sightlines, Interlínea Apartment results from the unification of two previously fragmented units. The gridded metal mesh, the central element of the concept, organizes and reveals without blocking, setting a rhythm and connecting the spaces in a single fluid plane. The social area, entirely open, is marked by a textured, cool-toned floor that reinforces the sense of spaciousness and leads the eye toward the landscape.
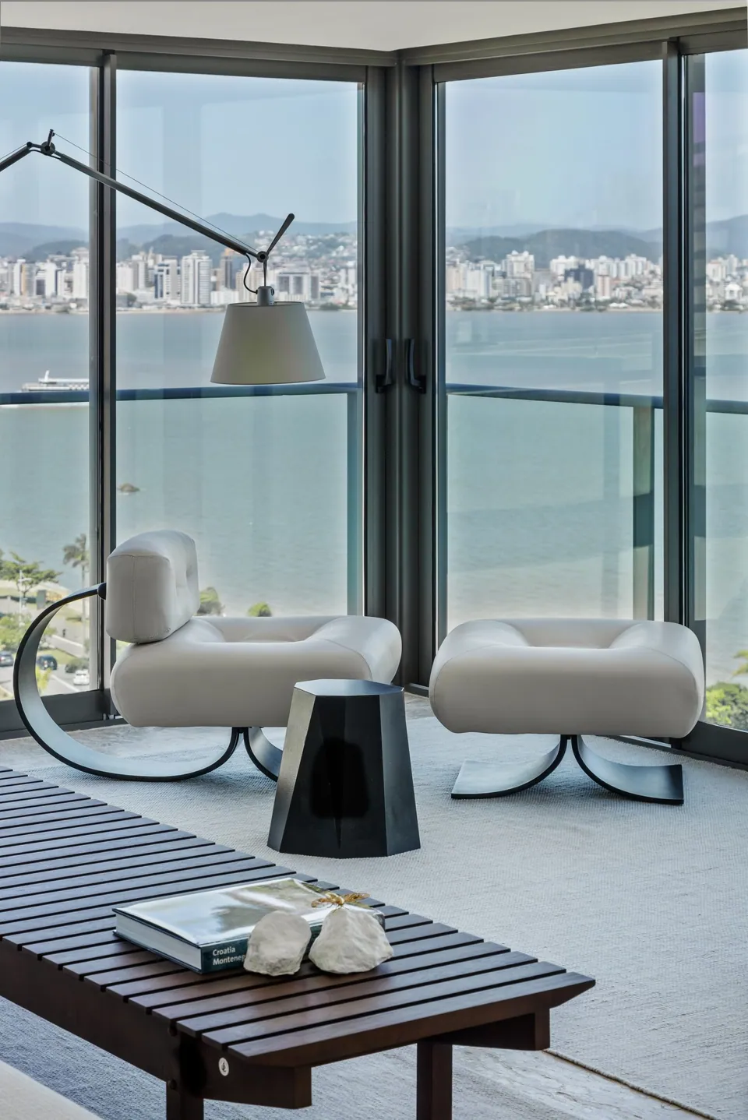
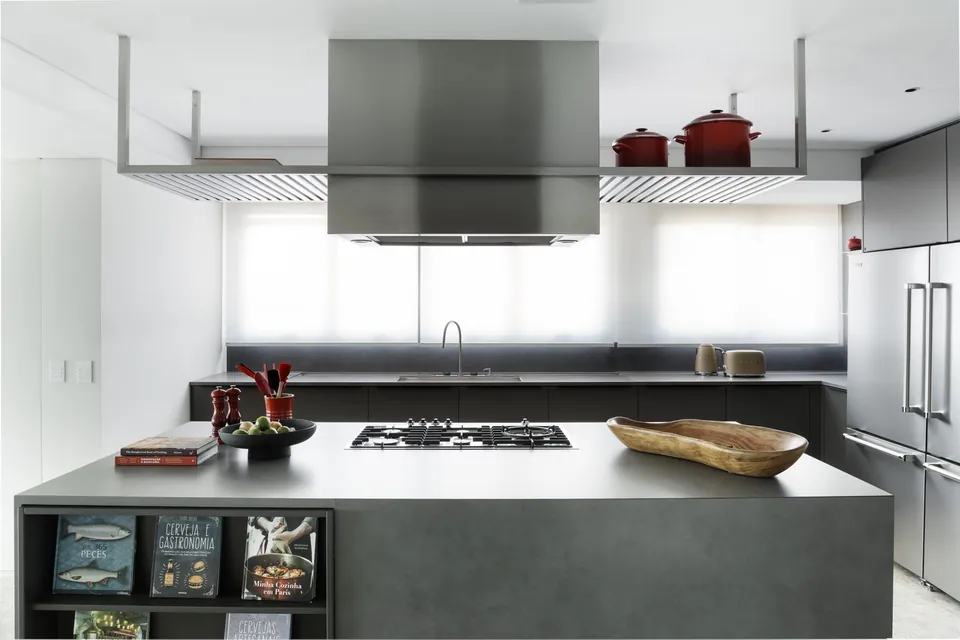
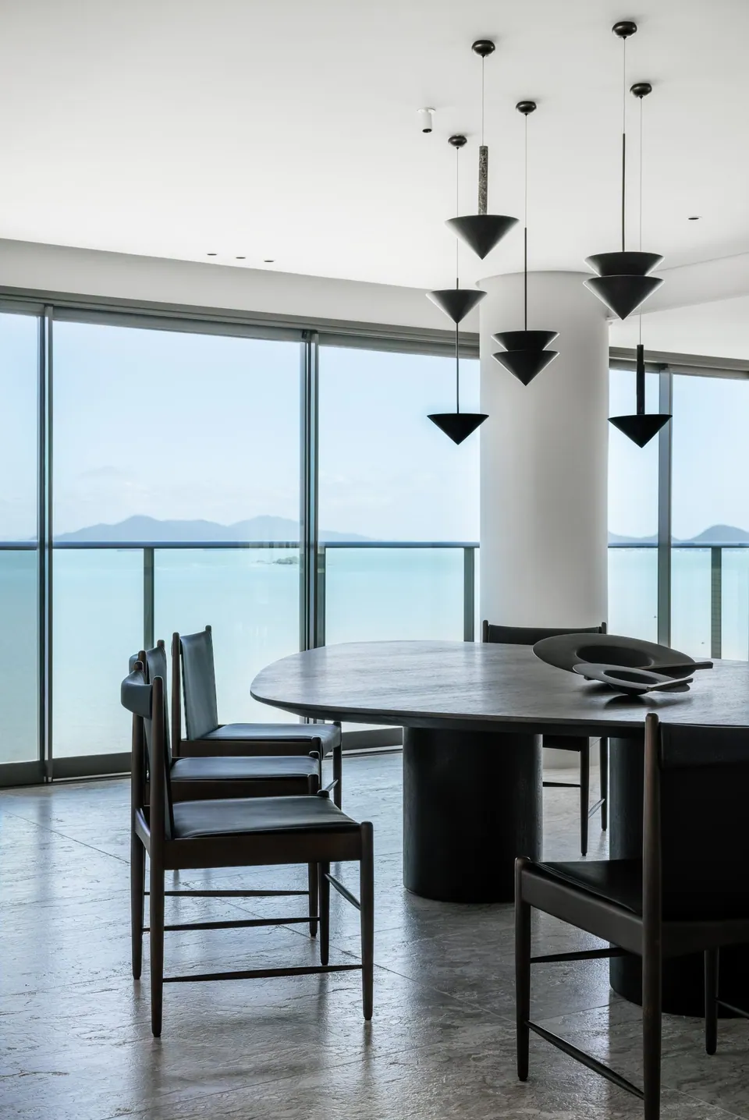
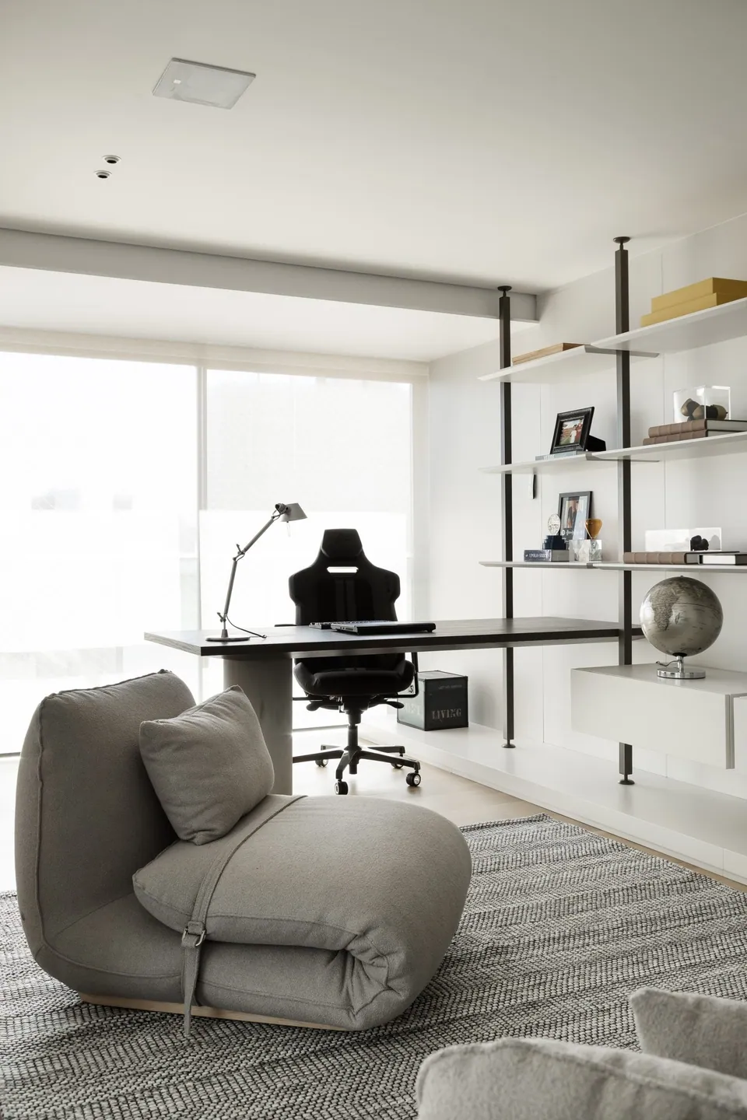
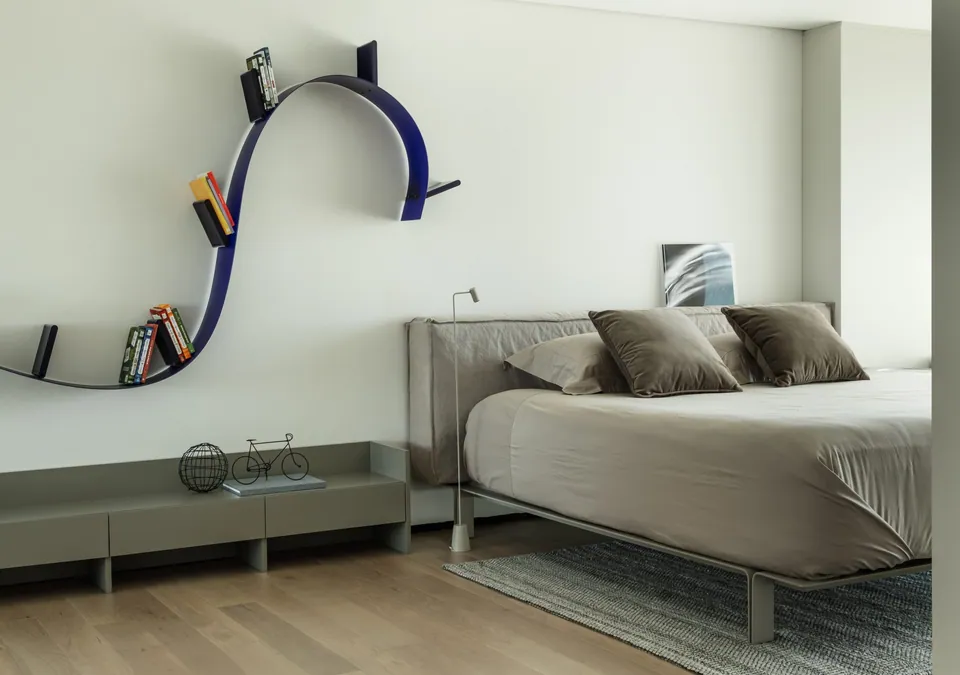
The lighting was adjusted to emphasize horizontality and balance the different scenes, supported by the lowered ceiling, which also houses the ducted air-conditioning system. The furniture combines pieces from the client's collection with the office's own designs, along with Brazilian icons such as Oscar Niemeyer's chaise longue and Rio chair, which introduce the curve as a counterpoint to the orthogonal base. Solutions such as the glass bar cabinet and the concealed barbecue reinforce the integration of technique, aesthetics and function.
- Architects
- Giovani Bonetti, Luiz Fernando Zanoni and Taís Marchetti
- Project team
- André Levi, Maria Luiza Gouvêa, Bianca Fernandes and Paula Vigano
- Consultants
- Waldir Junior (Lighting), Ana Trevisan (Landscaping)
- Photography
- Mariana Boro