Projects
Casa Brise
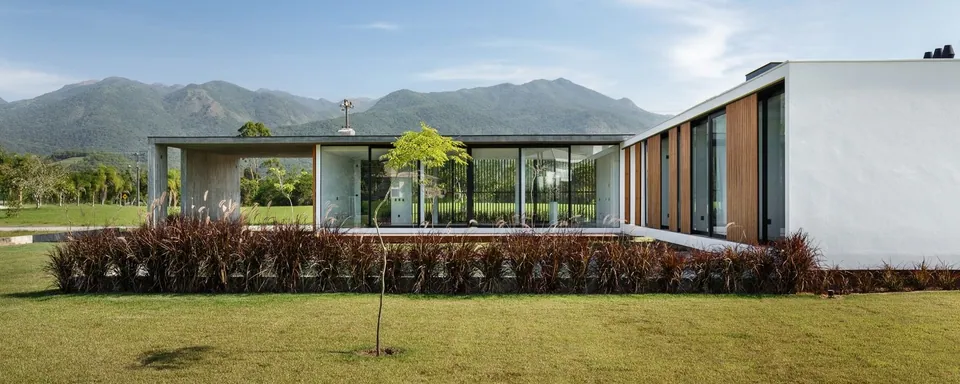
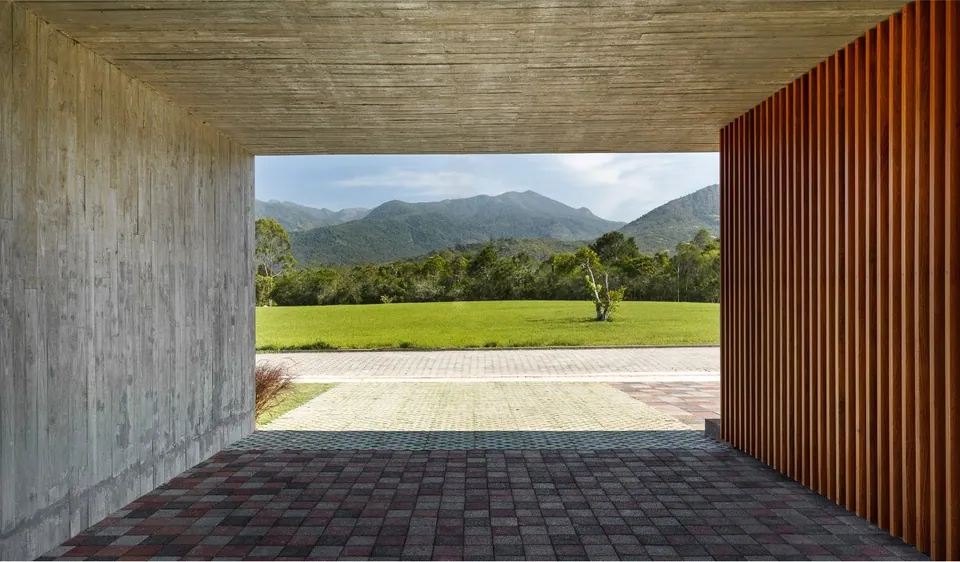
Simple to understand yet sophisticated in execution, this contemporary residence takes its reference from international architecture. Its sophisticated simplicity is evident. The house presents clean lines and a clear language, with interior spaces broadly connected to the outdoor areas.
The layout reflects the project's attention to solar orientation and environmental thinking. The common areas, such as the living rooms and kitchen, form an integrated space, similar to a large covered veranda, which opens onto an outdoor patio with a deck and pool.
- Architects
- Luiz Fernando Zanoni
- Project team
- Henrique Schurhaus and André Selhorst
- Contractor
- ArchDesign Studio
- Consultants
- Toposolo
- Photography
- Rafael Ribeiro
Casa Beton