Projects
Casa Califórnia
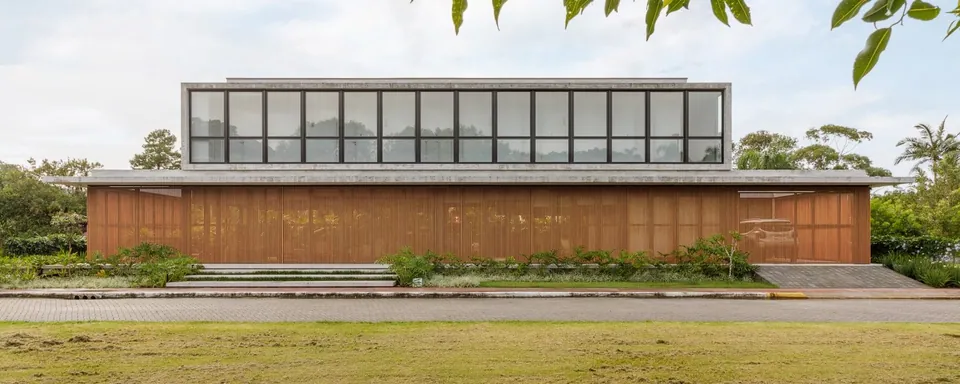
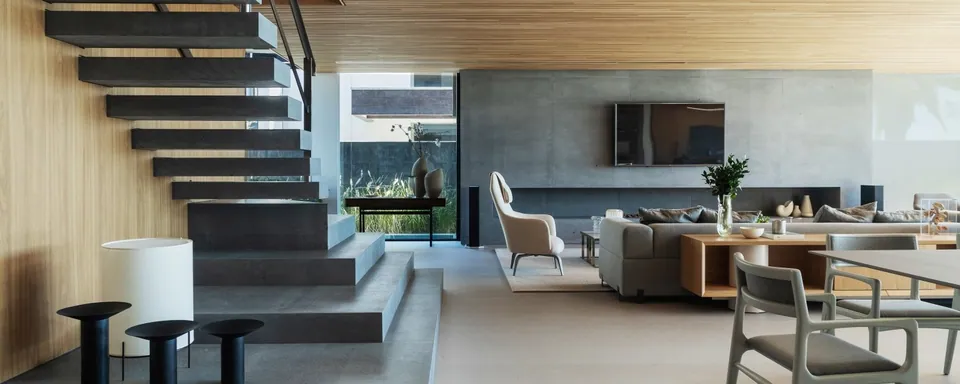
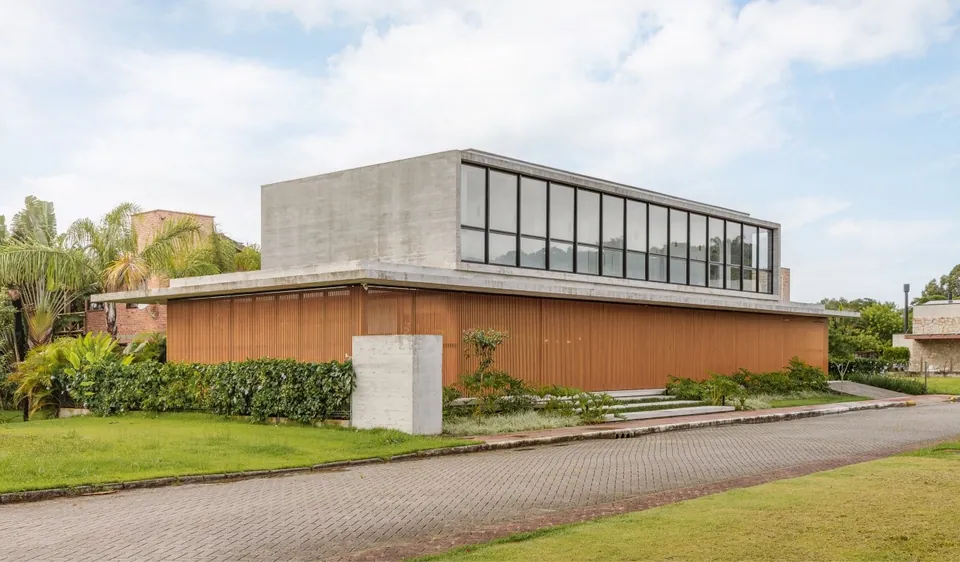
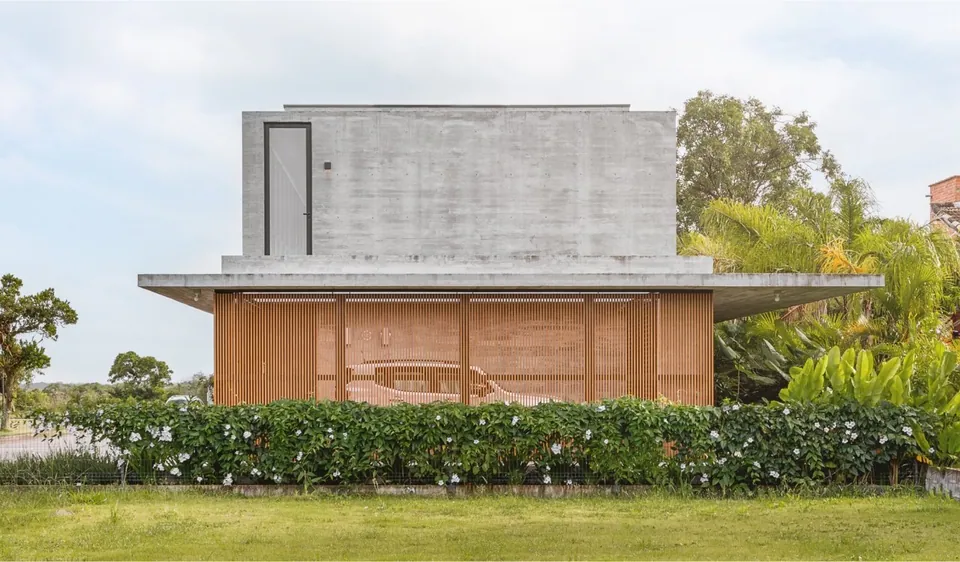
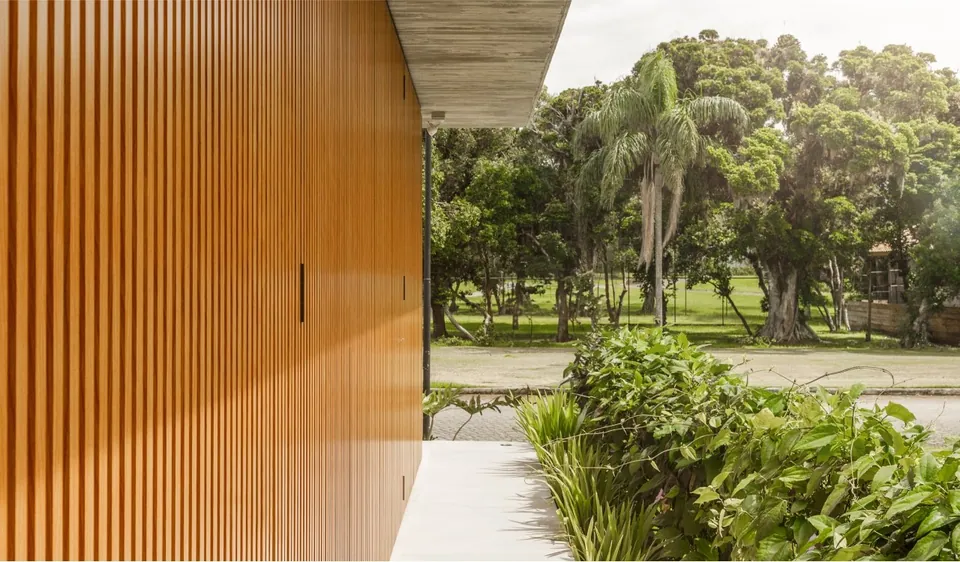
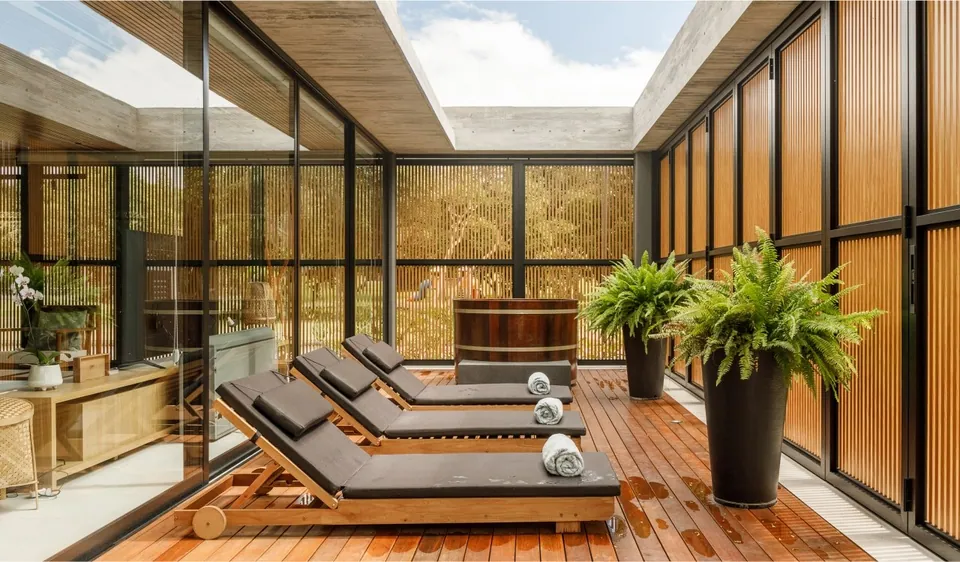
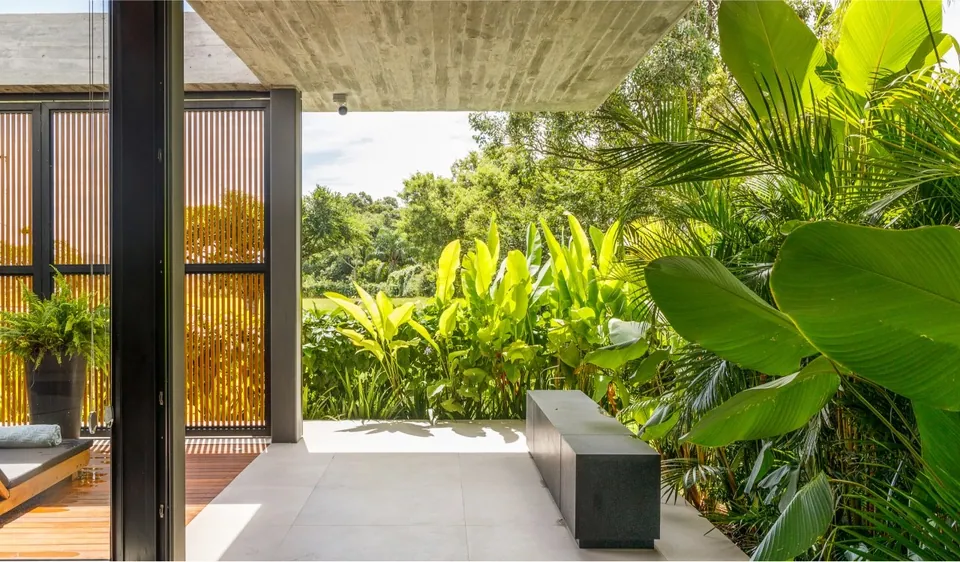
Designed as a summer residence for a Brazilian family living abroad, the building celebrates its main function: to serve as a “veranda house”, with spaces that are broad and open, yet welcoming. The project followed the aesthetic of contemporary architecture, the office's characteristic language, with a concrete structure and elements of wood and glass. The house extends lengthwise across the plot, with a generous opening at the rear to integrate the landscaping into the interior space.
- Architects
- Giovani Bonetti, Luiz Fernando Zanoni and Taís Marchetti
- Project team
- Daniel Barreiros, Henrique Schurhaus and Marcus Pacheco
- Contractor
- Fábio Bubniak and Ana Carolina Melo (ELO Arquitetos)
- Consultants
- HVAC: Beck e Folk
- Electrical and Plumbing: Exponent
- Structural: Tarcisio Lunardelli
- Landscaping: Ana Trevisan Espaços Vivos
- Photography
- Rafael Ribeiro
Casa Manzil 252