Projects
Casa Manzil 252
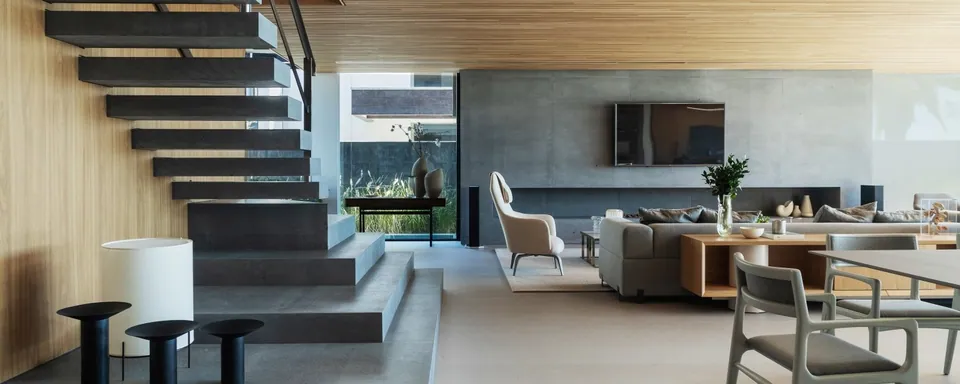
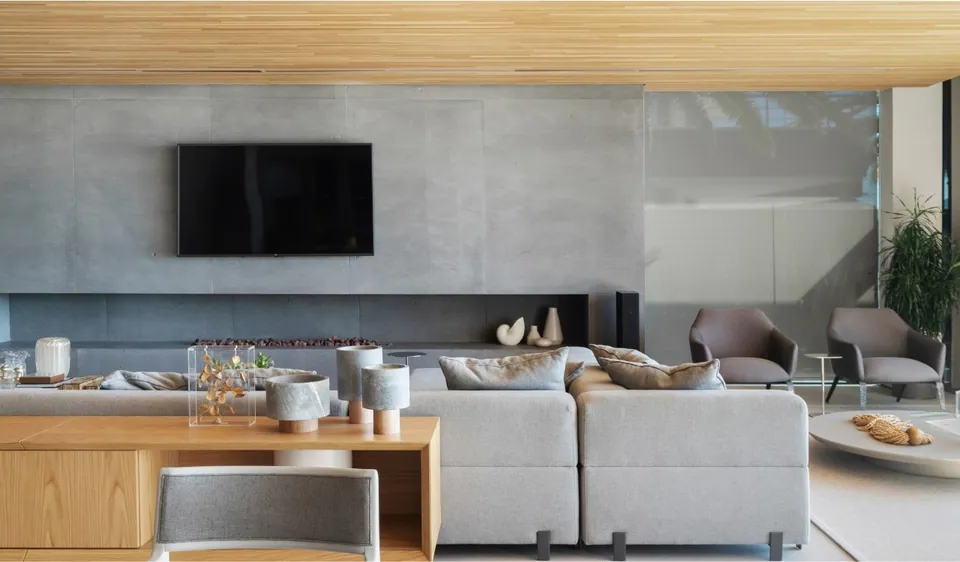
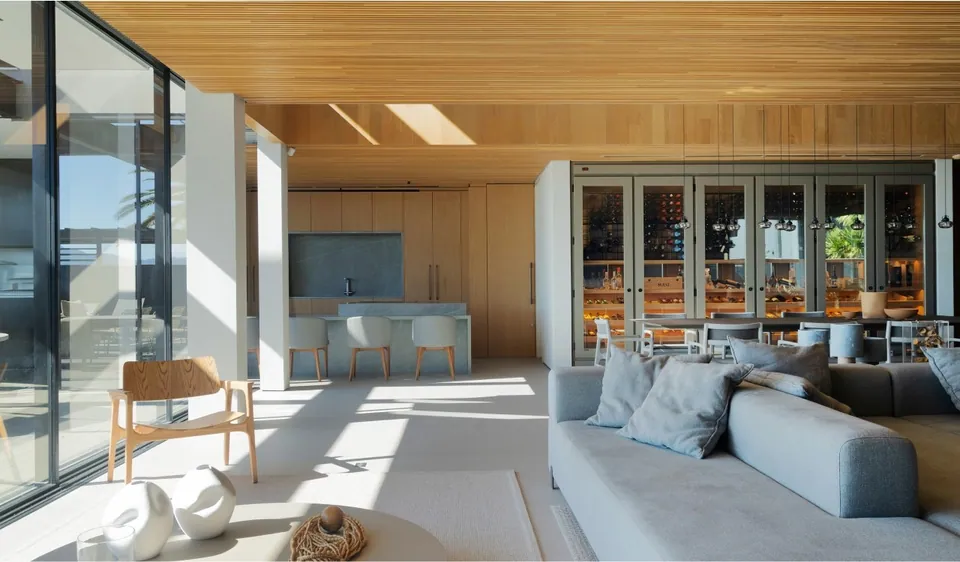
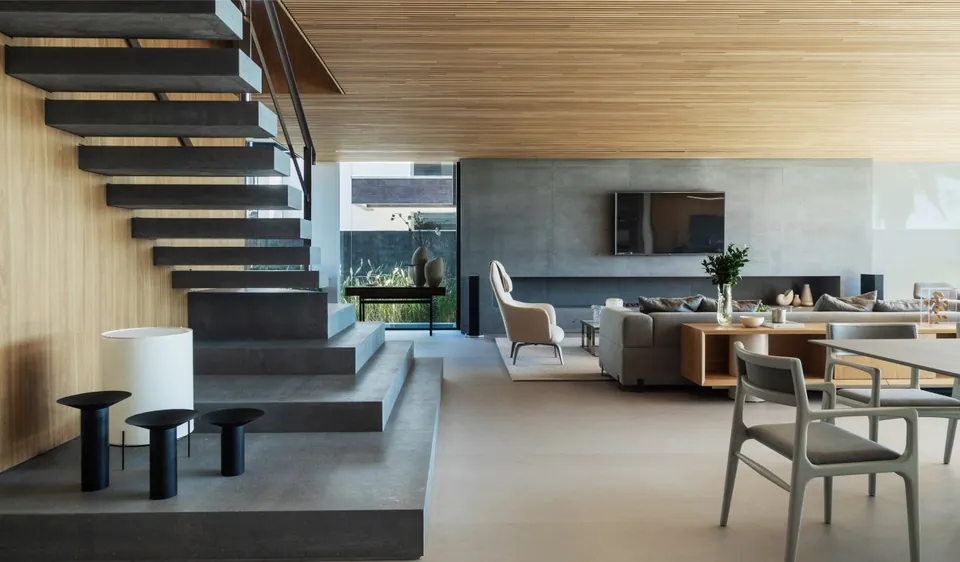
The project stands out for its predominant use of wood, which was essential to balance other elements, such as the porcelain tile floor and the furniture, with its clean lines and discreet tones. The floor plan had already been defined by the clients in the design of the house, by architect Robson Nascimento. The integrated kitchen called for a sophisticated approach to harmonize the composition, combining natural oak joinery with a stone-like cladding in gray.
The staircase is a striking element, with a metal structure and floating Nero travertine treads that evoke a sense of lightness.
- Architects
- Giovani Bonetti and Taís Marchetti
- Project team
- Daniel Barreiros, Guilherme Garcia, Elaine Gerente and Paula Endler
- Contractor
- Engineer Evandro Boabaid
- Consultants
- Wine cellar: La Cava Adegas Personalizadas
- Underfloor heating: HSX Aquecimento Inteligente
- HVAC: Ímpar Sistemas de Climatização LTDA
- Central vacuum: Jet House
- Automation: Innovar Tecnologia
- Electrical: Multiobras Engenharia
- Elevator: Elevadores Blumenal
- Structural: Eng. Carlos Arnaldo Hintz
- Plumbing: Cabreira Rodrigues Soluções em Engenharia
- Landscaping: Ana Trevisan Espaços Vivos
- Photography
- Mariana Boro
Casa Manzil 226