Projects
Casa da Lagoa
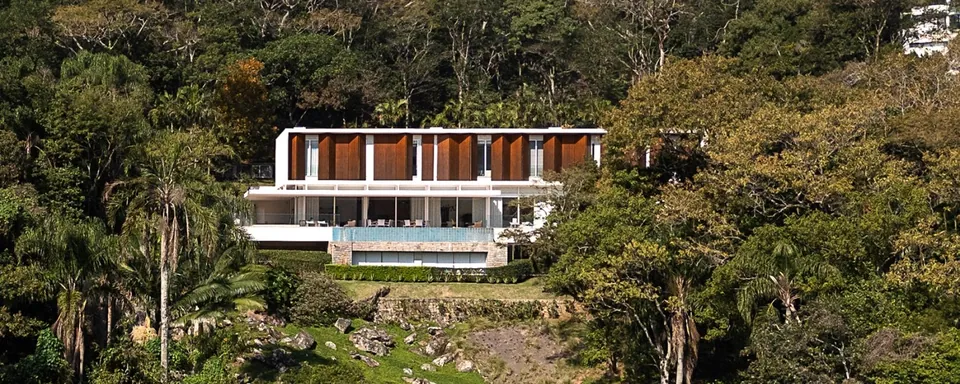
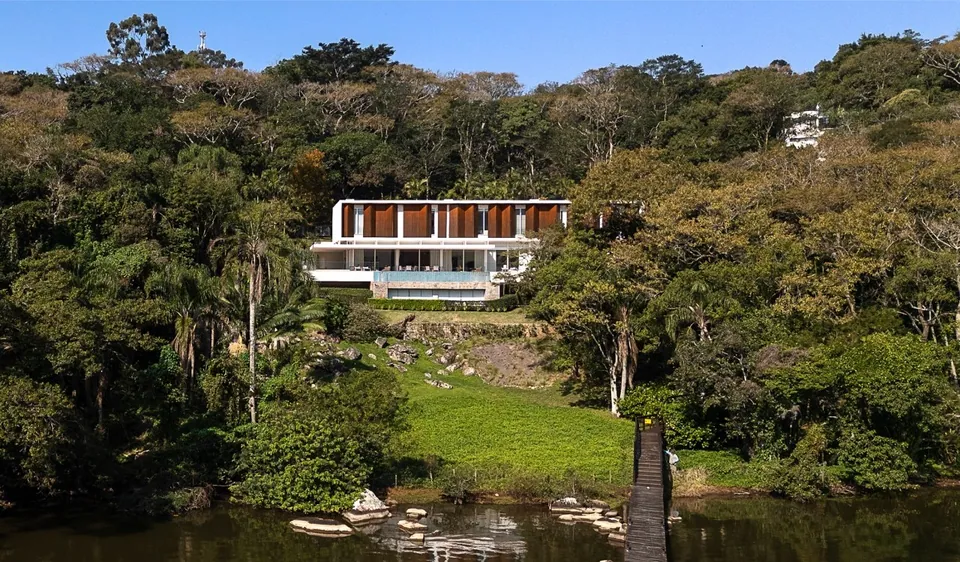
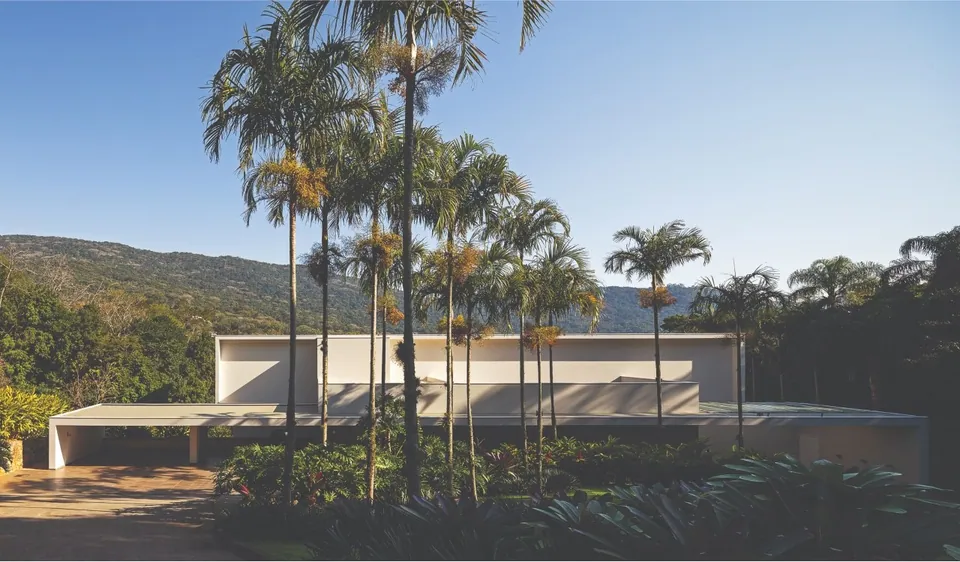
The large pilotis and the rectangular block that forms the upper floor of the house reveal the inspiration for the project: Brazilian modern architecture. Straight, simple lines and spaciousness are defining characteristics. Extensive openings allow an almost total integration of the social spaces with the outdoor area and the lush natural landscape.
The steeply sloping topography became an ally in the siting, allowing the house to be set on a plateau. In this context, the building stands imposing and privileged by the views of its surroundings.
- Architects
- Giovani Bonetti and Taís Marchetti
- Project team
- Adriano Kremer, Rosana Yoshida, Fernando Althoff and Lilian Frere Dalmora
- Contractor
- Engineer Márcio Vieira (MVF Construções e Engenharia)
- Consultants
- HVAC: Cherem Engenharia
- Electrical: Creare Projetos
- Structural: Stabile Assessoria Consultoria e Projetos Estruturais
- Plumbing: MR Projetos e Instalações
- Waterproofing: Phi
- Lighting: Foco Luz
- Design and Landscaping: JA8
- Photography
- Leonardo Finotti
Casa Nórdica