Projects
Casa Nórdica
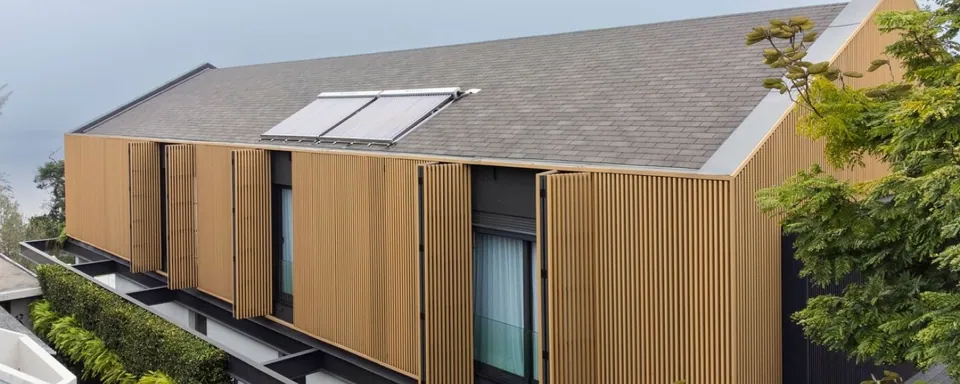
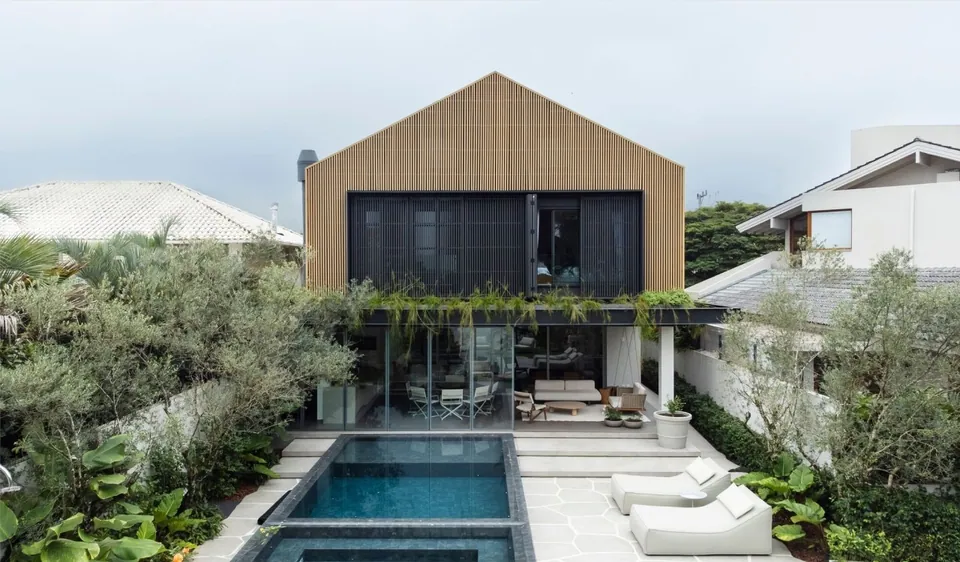
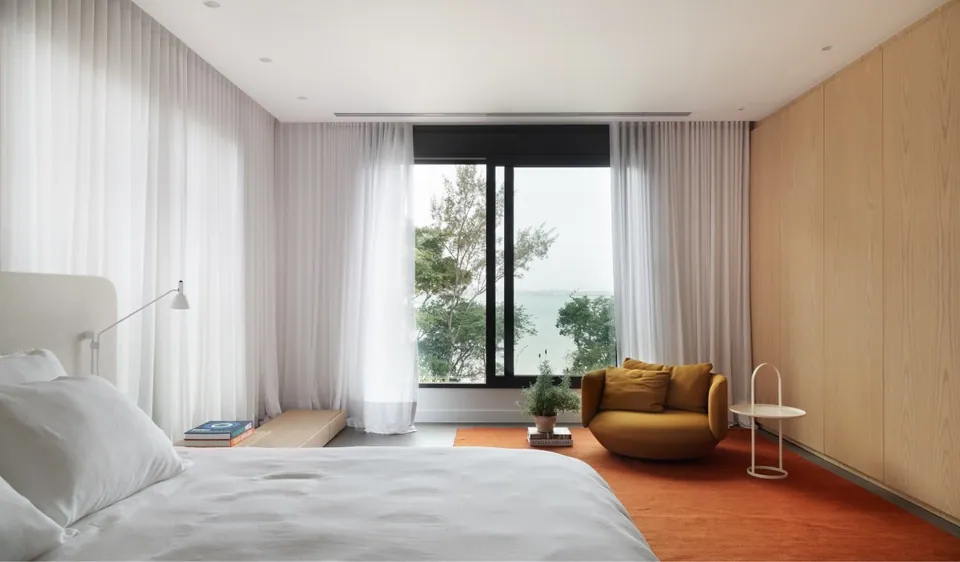
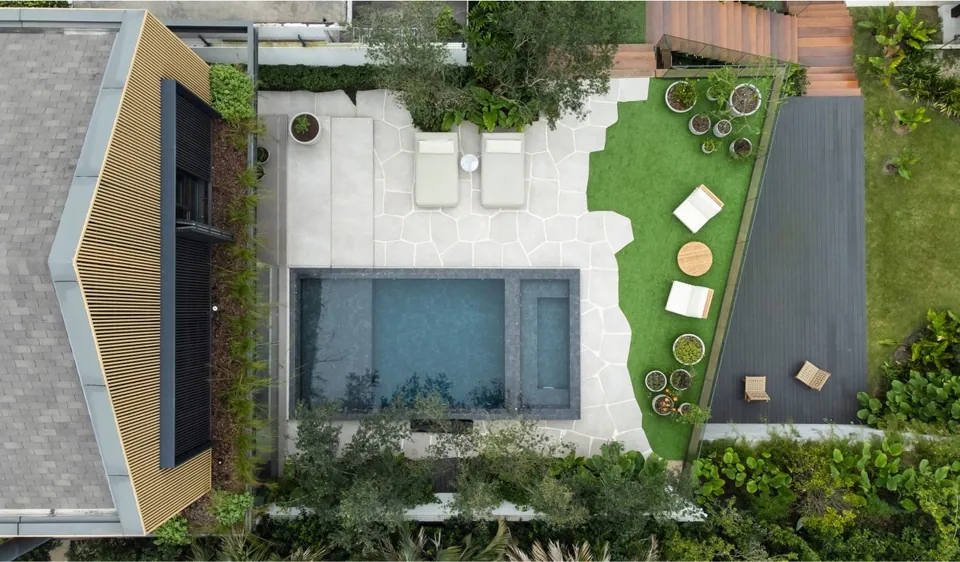
In the renovation and reinterpretation of the house's design, the architects adopted a new aesthetic and functional concept and explored the view of the surrounding landscape. The clients' interest was in creating a large living area connected to the garden. The key points were the integration of spaces and the adaptation of the original volumetry to the Nordic style, for its simplicity and functionality.
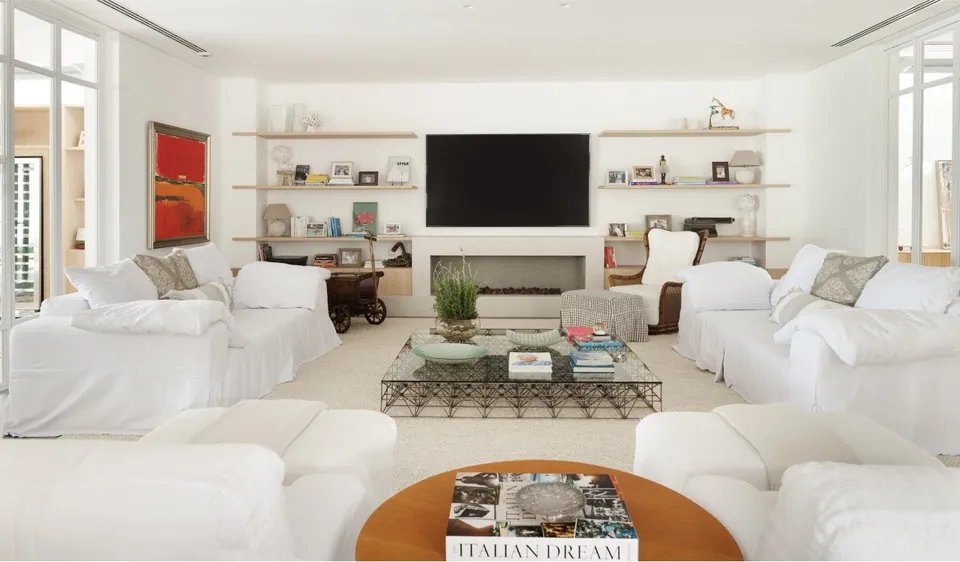
Closely cohesive with the architectural design, the interior design prioritized lightness in settings planned to create a sophisticated and welcoming refuge.
- Architects
- Giovani Bonetti, Luiz Fernando Zanoni and Taís Marchetti
- Project team
- Daniel Barreiros, Francisco Badaró, André Levi (interiors), Maycon Passig and Letícia Debortoli (interiors)
- Contractor
- Engineer Estevão Knabben Ribeiro and Daniele Torquato Alves (Engenho Construindo com Arte)
- Consultants
- HVAC: Beck e Falk
- Electrical: Lippel Engenharia
- Structural: Consultoria e Projetos Estruturais
- Plumbing: Saldanha e Fontes Engenharia Ltda
- Lighting: Studio FAI
- Landscaping: JA8
- Photography
- Mariana Boro
Mercadoteca Passeio Sapiens