Projects
Mercadoteca Passeio Sapiens
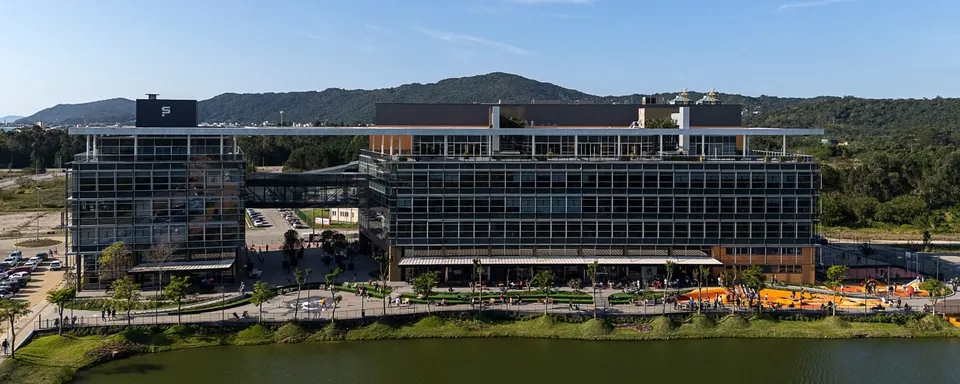
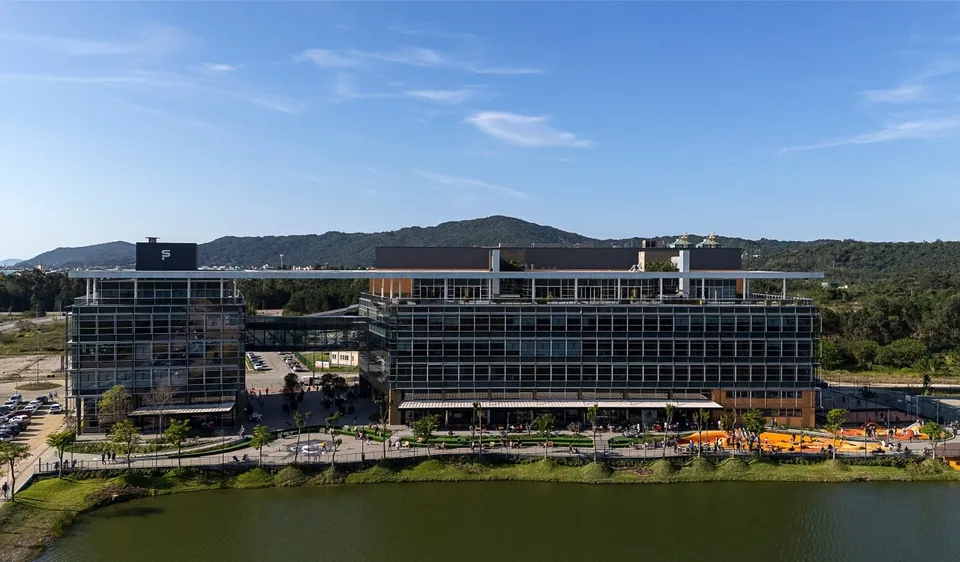
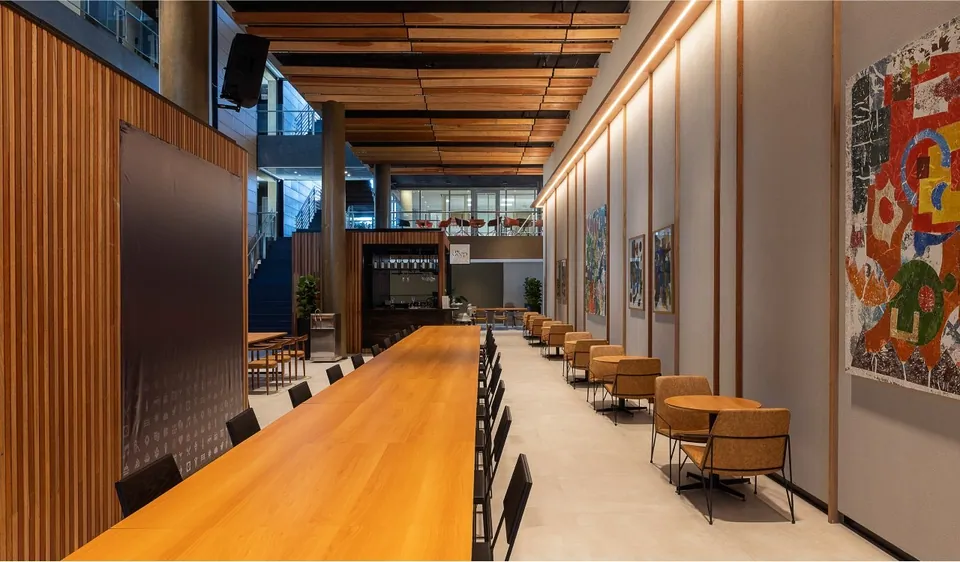
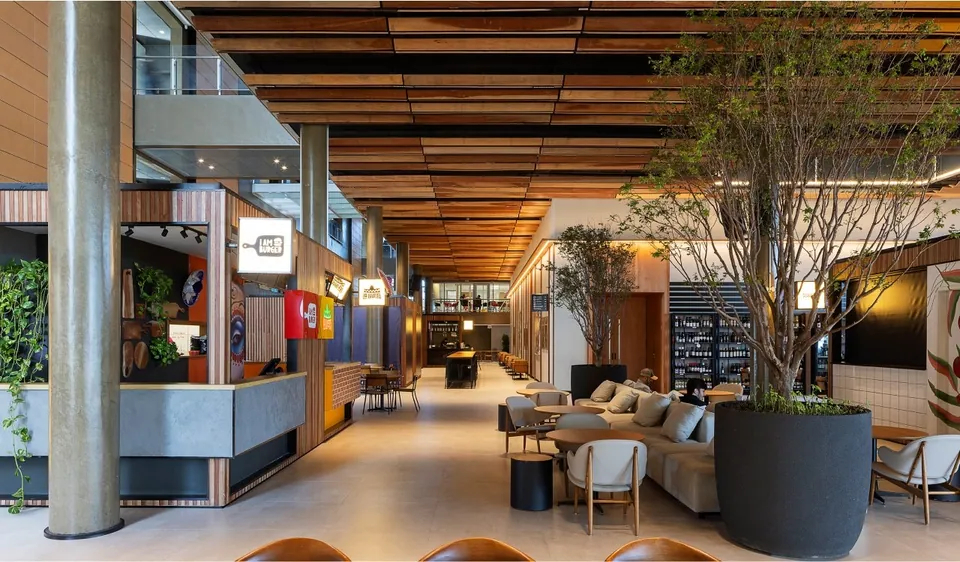
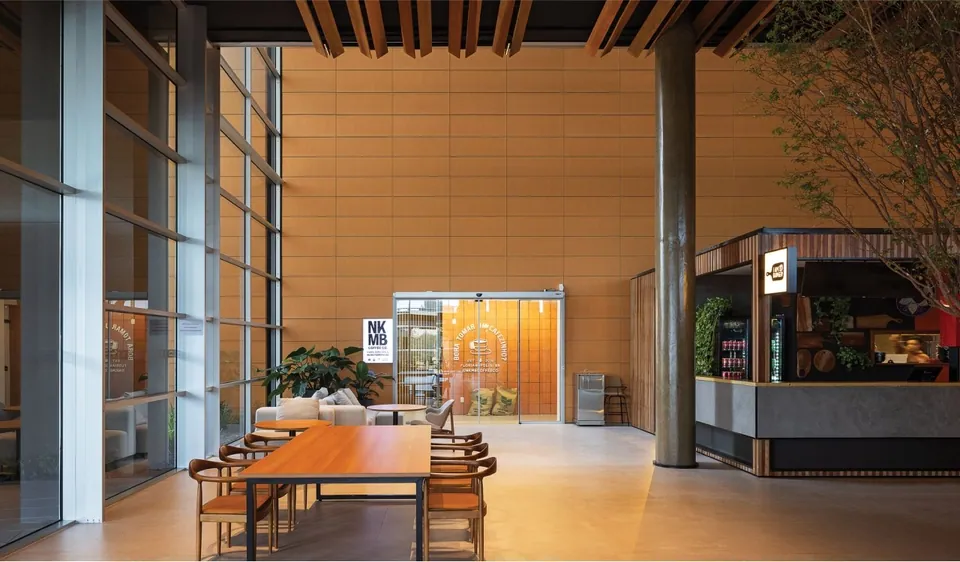
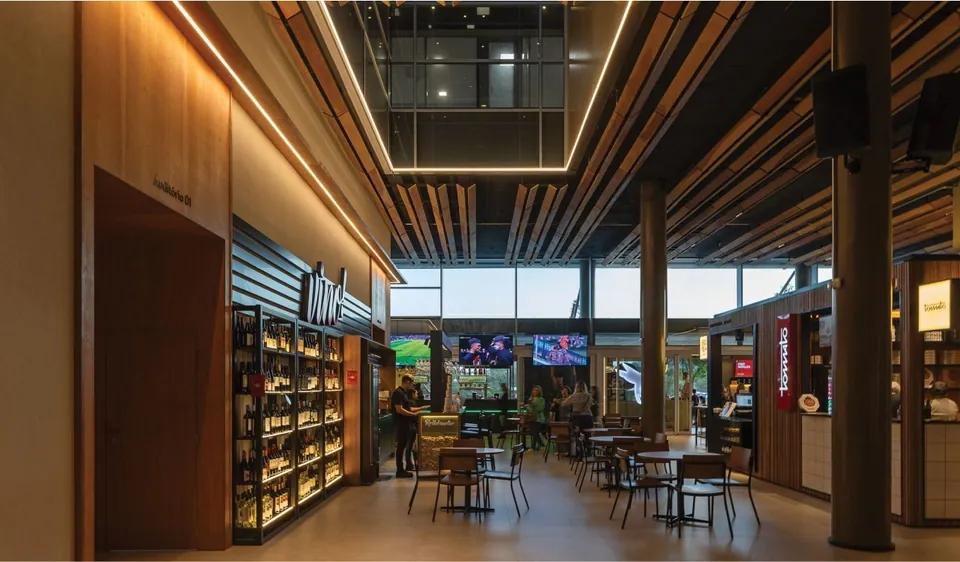
The architectural proposal integrates a food hall into the initiative to transform a corporate building into a multipurpose space for work, leisure and community life. In reconfiguring the atmosphere of a place until then occupied only by a technology company, the project bet on a contemporary language that is warmer and more inviting. The concise layout, the extensive use of wood and the connection with the surrounding nature helped create a welcoming and inviting space without compromising the architectural vigor of the original building, designed by MOS Arquitetos.
- Architects
- Giovani Bonetti, Luiz Fernando Zanoni and Taís Marchetti
- Project team
- Francisco Badaró, Daniel Barreiros, Maycon Passig and Maria Luiza Gouvêa
- Contractor
- Hurbana Empreendimentos Imobiliários
- Consultants
- HVAC: Cadclima
- Electrical: Creare
- Plumbing: Triches
- Lighting: Foco Luz e Design
- Landscaping: JA8
- Fire protection: Triches
- Photography
- Leonardo Finotti
Casa entre Peraus