Projects
Casa entre Peraus
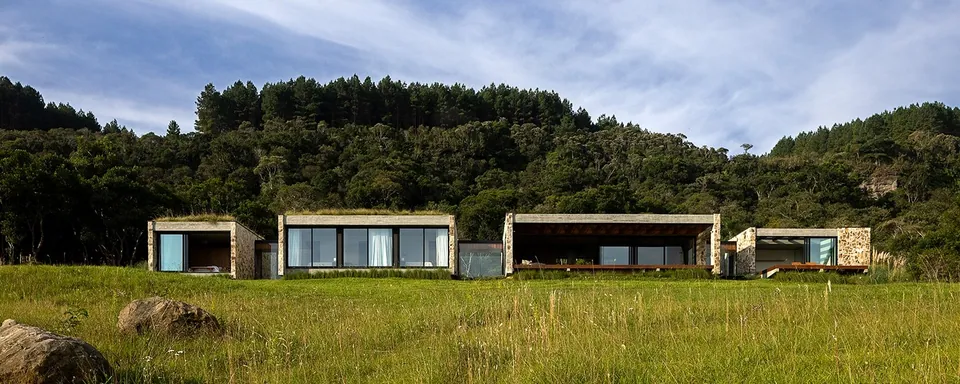
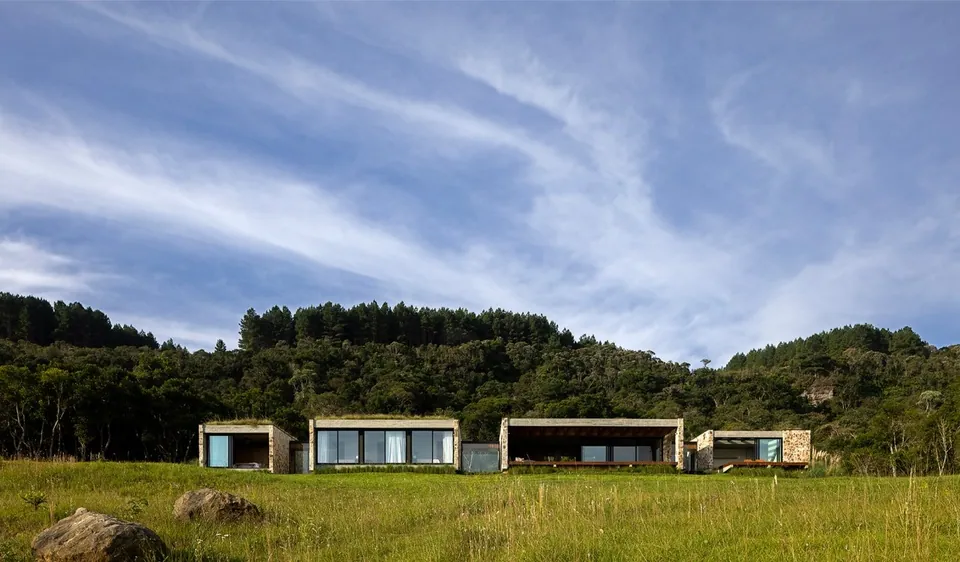
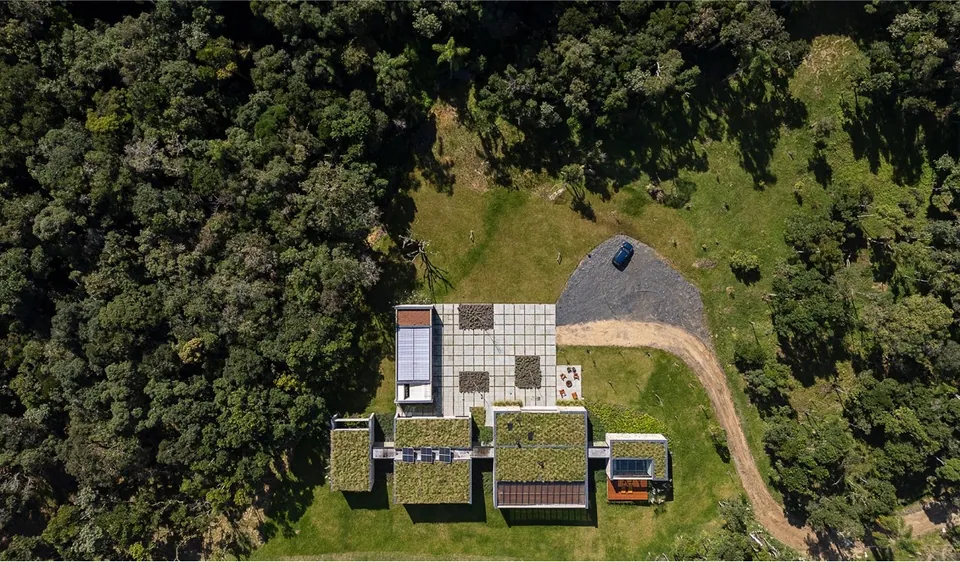
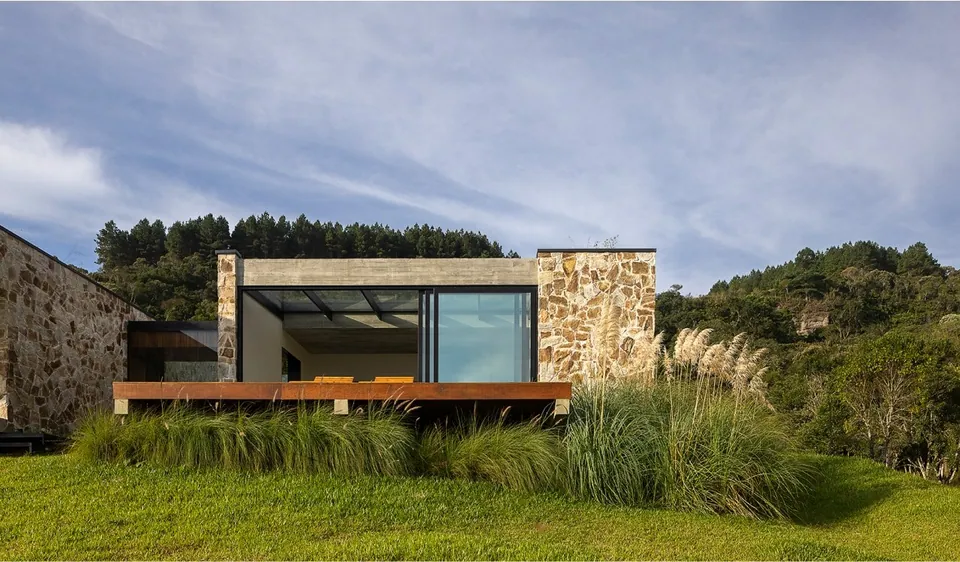
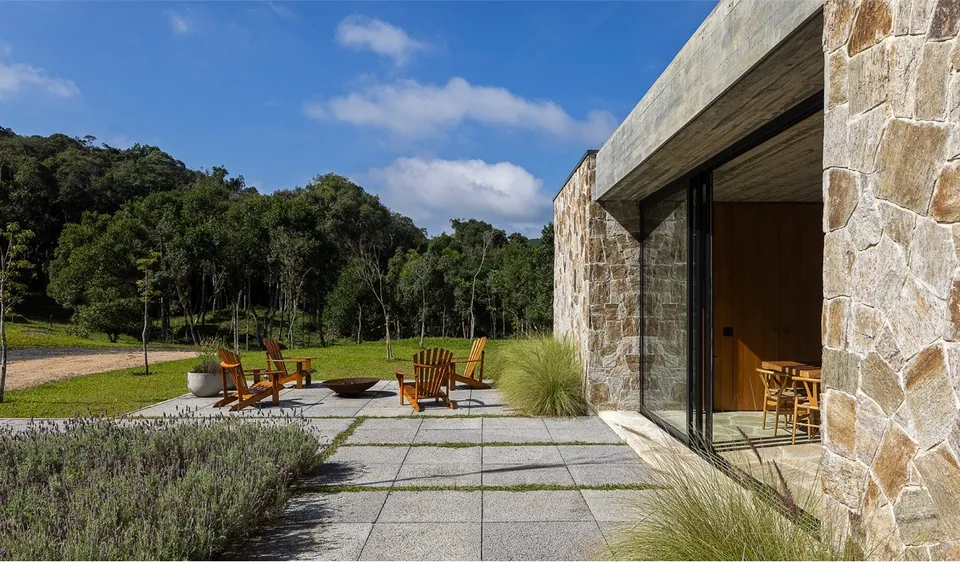
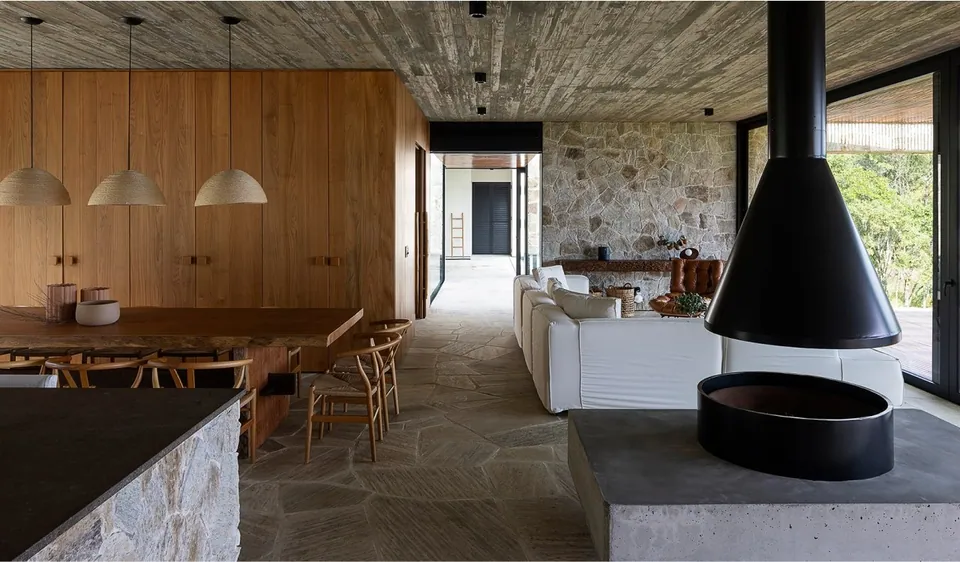
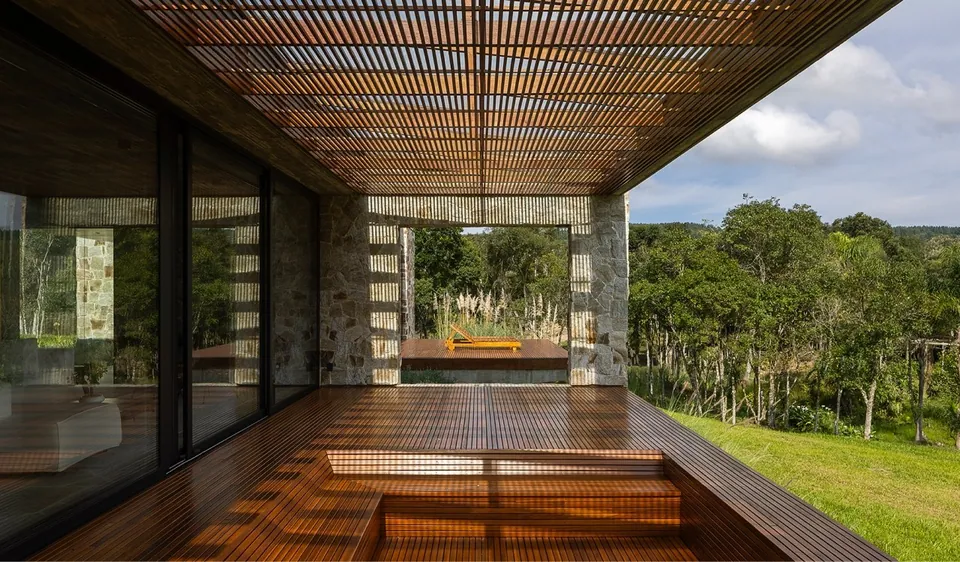
Set on a large farm property, the house combines the rustic with the contemporary and offers a unique experience of living amid nature. In the planning, it was necessary to expand the scales. A masterplan had to be developed owing to the scope of the architectural program, which includes several buildings.
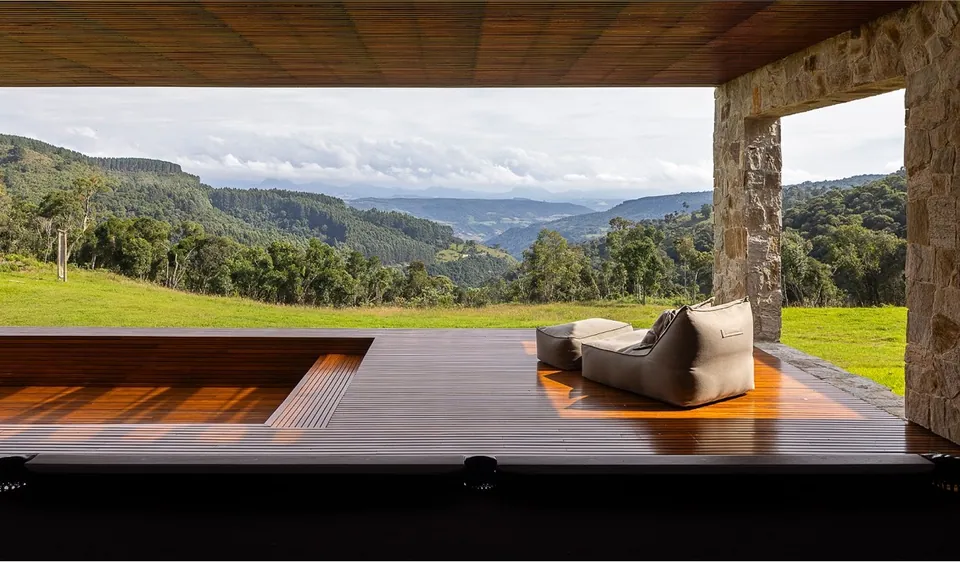
The location of the main house was determined by a balance between securing spectacular views and ensuring accessibility and functionality. Glazed corridors ensure a permanent visual connection with the lush nature.
- Architects
- Giovani Bonetti, Luiz Fernando Zanoni and Taís Marchetti
- Project team
- Daniel Barreiros, André Levi (interiors), Marcus Vinícius Pacheco, Henrique Schürhaus, Bianca Fernandes (interiors) and Jhonathan M. M. Machado (interiors)
- Contractor
- Fábio Bubniak and Ana Carolina Melo (ELO Arquitetos)
- Consultants
- HVAC: Emiliano Rocha
- Structural: Optima Estrutural
- Electrical and Plumbing: Lha Engenharia Ltda
- Waterproofing: Projeto de Ipermeabilização.com
- Landscaping: Ana Trevisan Espaços Vivos
- Photography
- Leonardo Finotti
Sede Portobello Grupo