Projects
Sede Portobello Grupo
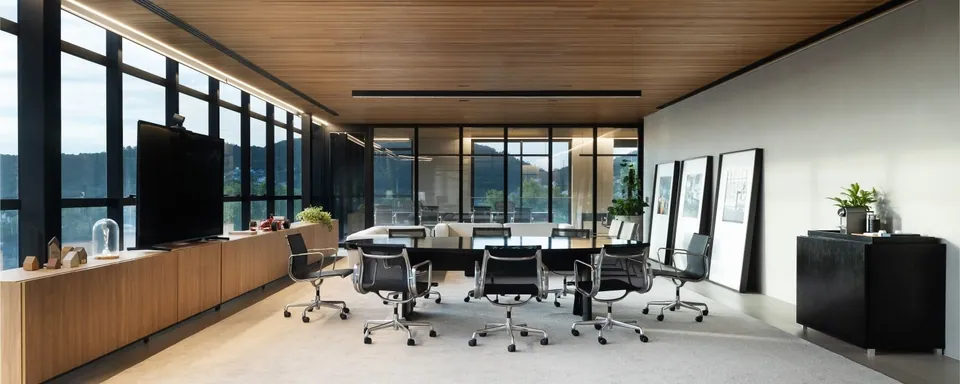
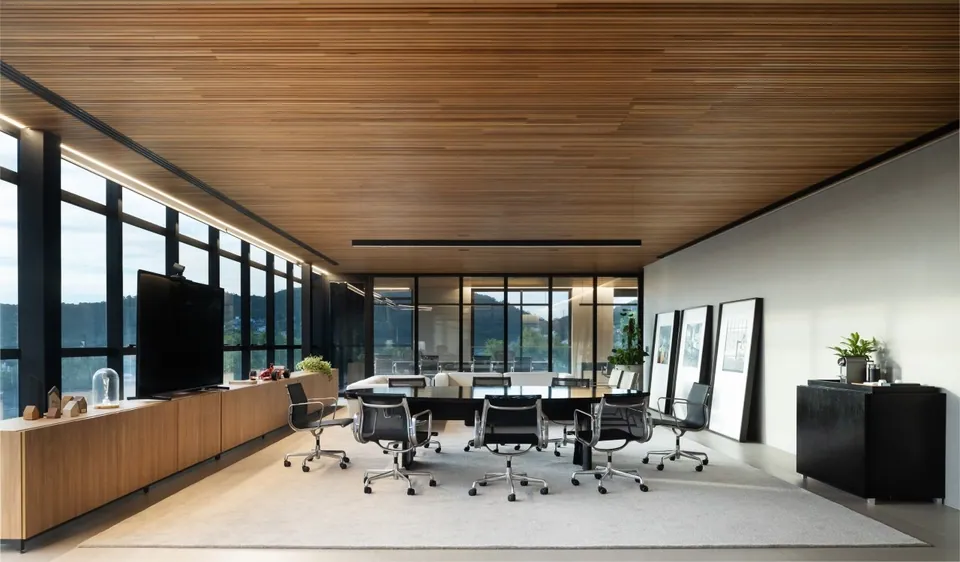
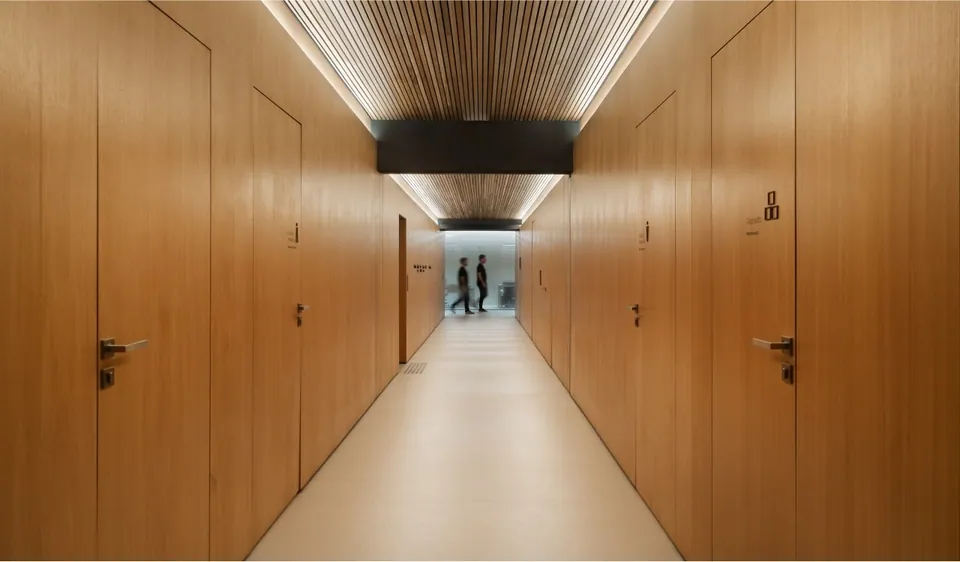
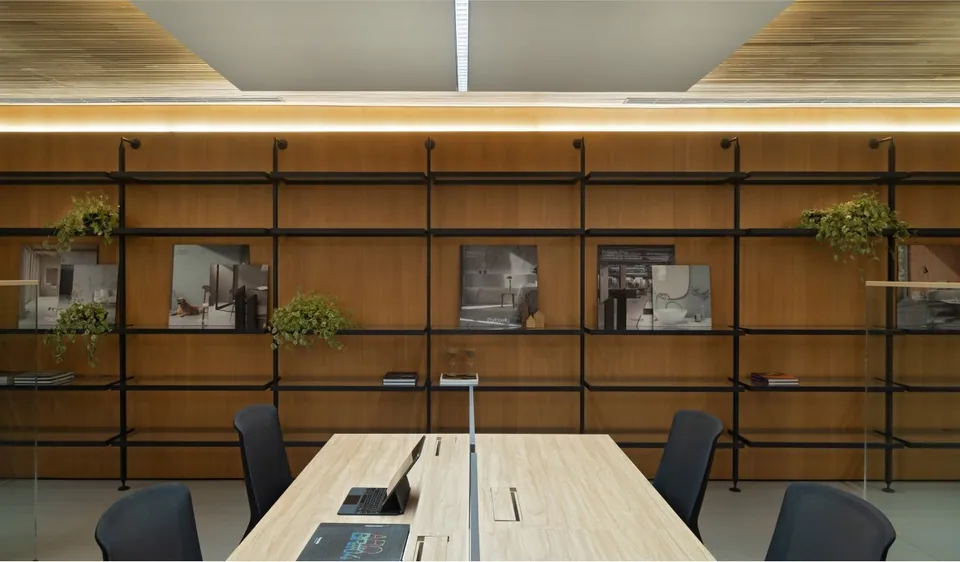
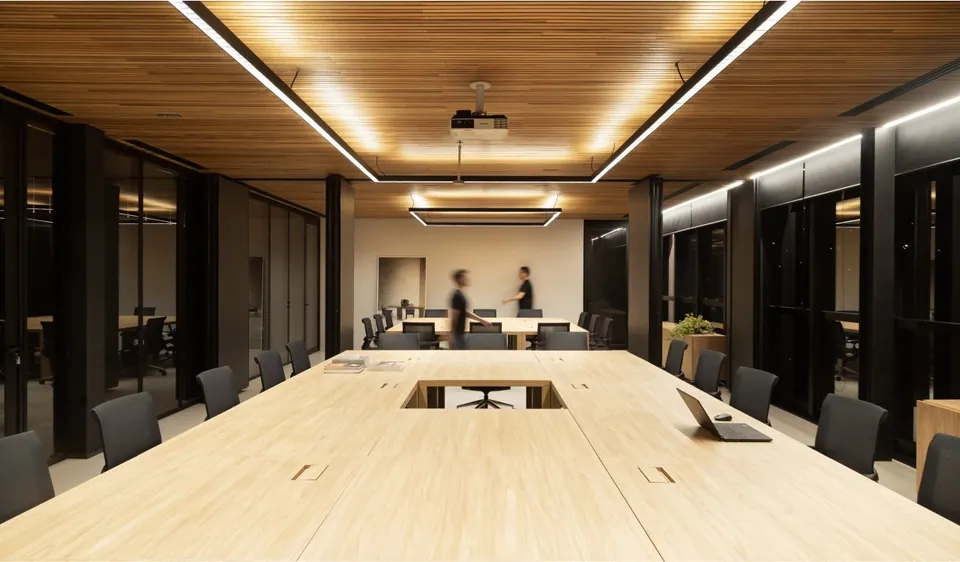
Advanced construction technologies made it possible to realize the proposal for the business group's new corporate headquarters. Using a metal structure, two floors were added to the building, respecting the architectural language of the original building, designed by MOS Arquitetos. Circulation flows and zoning were organized around the existing vertical circulation core.
The intention was to create an open-plan office that would encourage interaction between teams in functional and inspiring workspaces.
- Architects
- Giovani Bonetti, Luiz Fernando Zanoni and Taís Marchetti
- Project team
- Daniel Barreiros and Maria Eduarda Stein
- Contractor
- Cubo Engenharia
- Consultants
- Structural: Stabile Assessoria Consultoria e Projetos Estruturais
- Lighting: Foco Luz
- Design and Acoustics: Pulse Acústica
- Photography
- Mariana Boro
Casa das Dunas