Projects
Casa Jasmin Manga
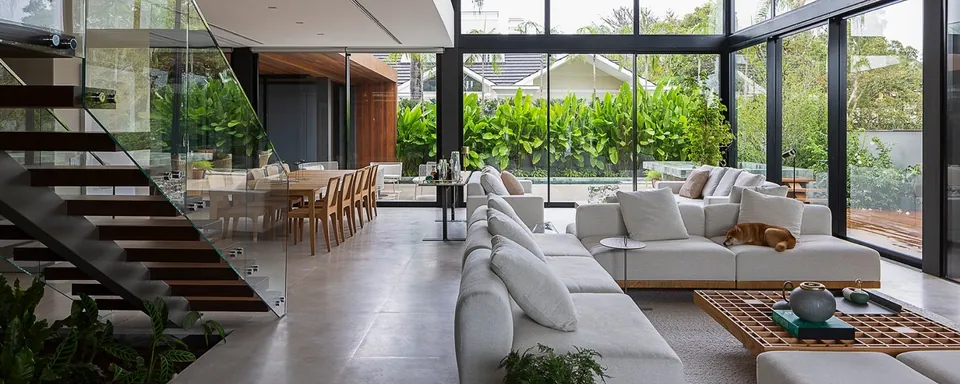
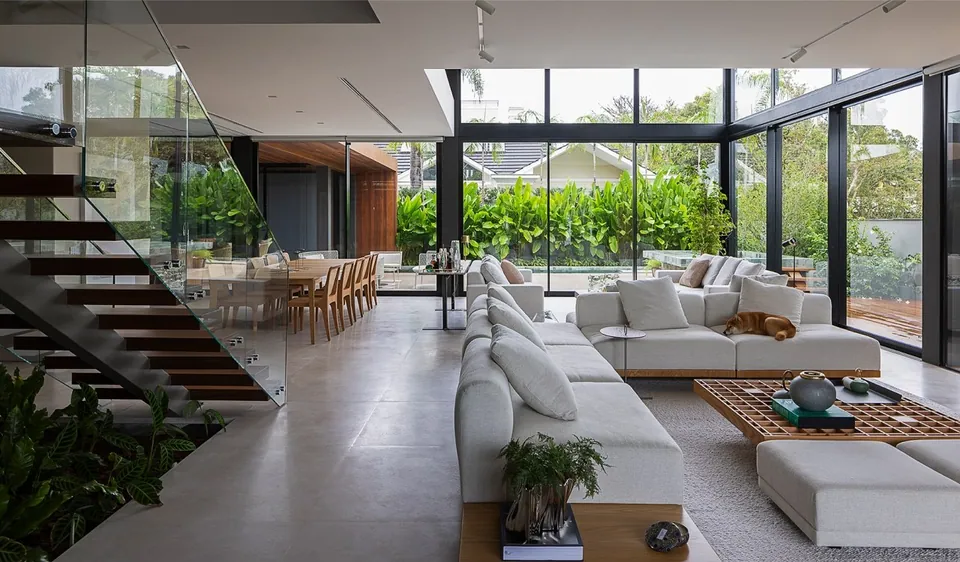
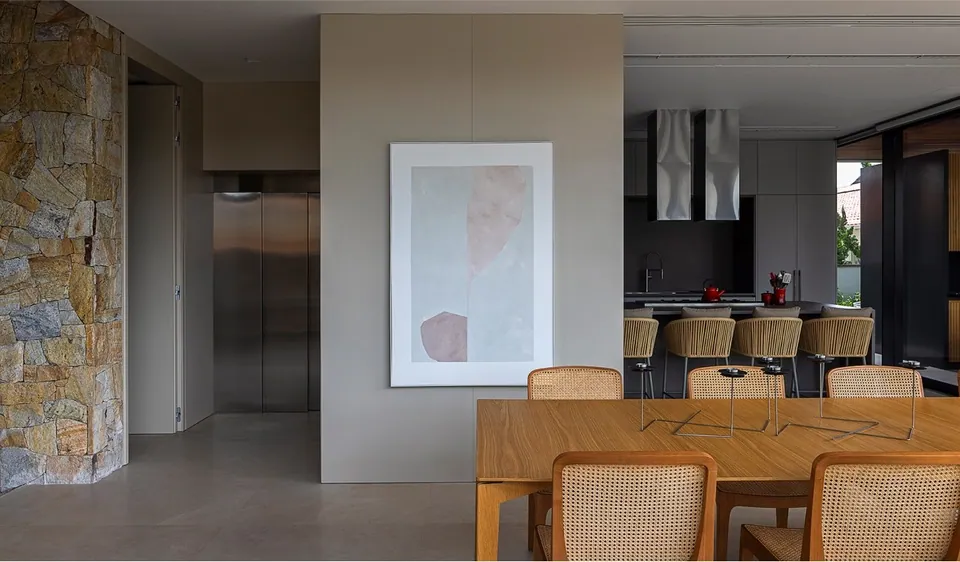
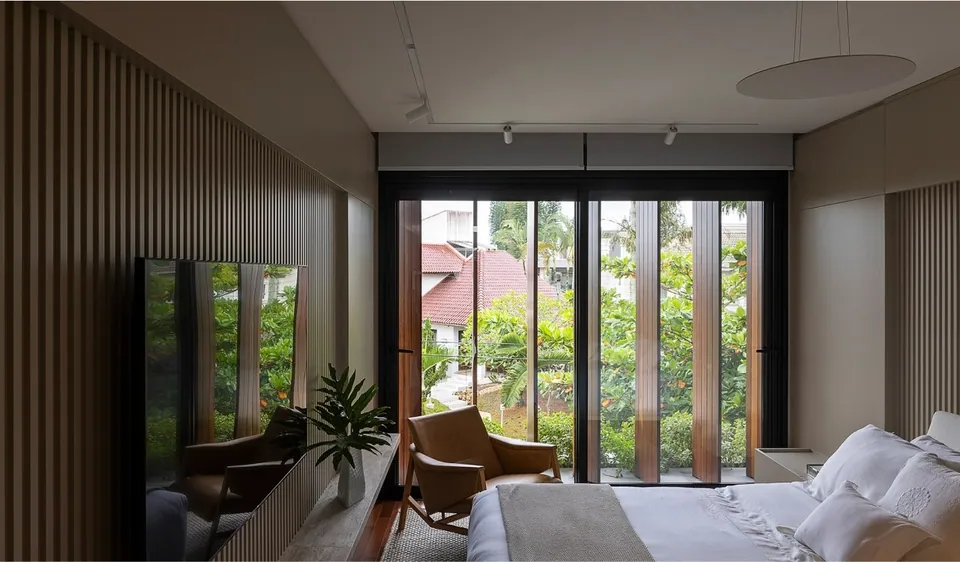
Comfort and warmth were priorities in this interior design project. With materials and tones in balance, the composition also achieved lightness and elegance. The choice was a palette of taupe and sand tones, connecting with the beach setting of the place and with the Cumaru wood, a striking element of the architectural design of the house, developed by Ruschel Arquitetura.
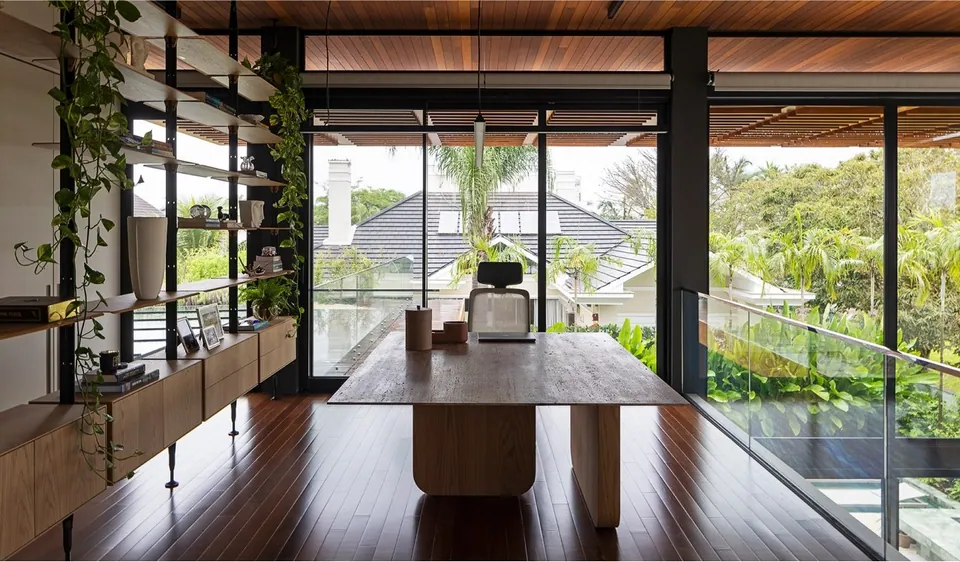
The living and dining spaces are fully integrated. The kitchen, in turn, can be closed off by movable panels. On the mezzanine, an open shelving unit separates the home office from the circulation area.
- Architects
- Giovani Bonetti, Luiz Fernando Zanoni and Taís Marchetti
- Project team
- Daniel Barreiros, André Levi, Maria Luiza Gouvêa, Jhonathan M. M. Machado and Bianca Fernandes
- Contractor
- Engineers Dirceu Ghizoni and Marco Ghizoni
- Consultants
- Structural: Schreiber Engenharia
- Plumbing and Electrical: Schreiber Engenharia
- Landscaping: JA8
- Photography
- Leonardo Finotti
Fazenda Terramilia