Projects
Fazenda Terramilia
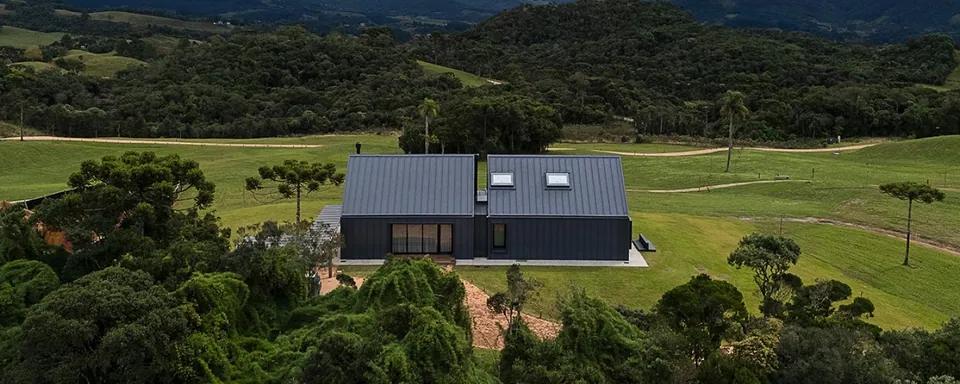
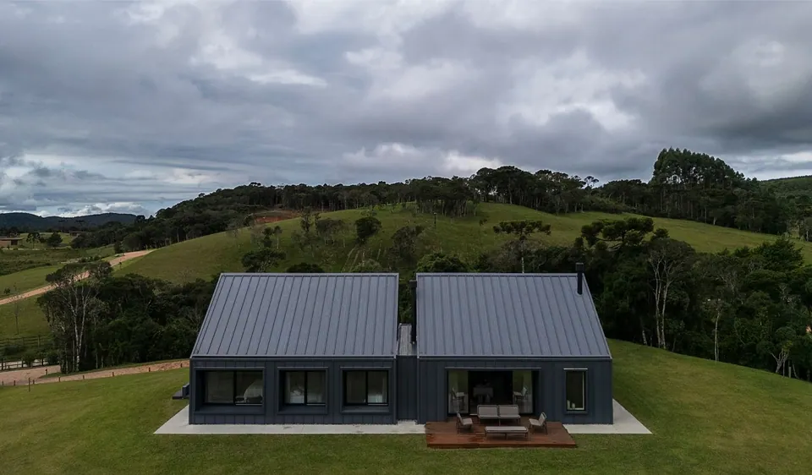
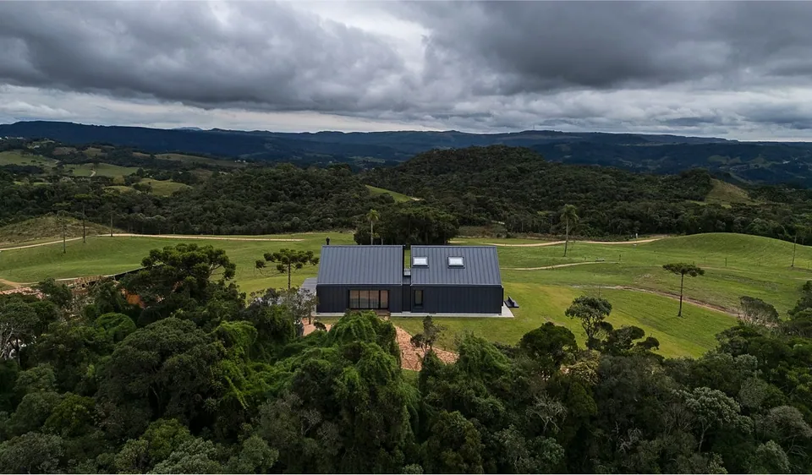
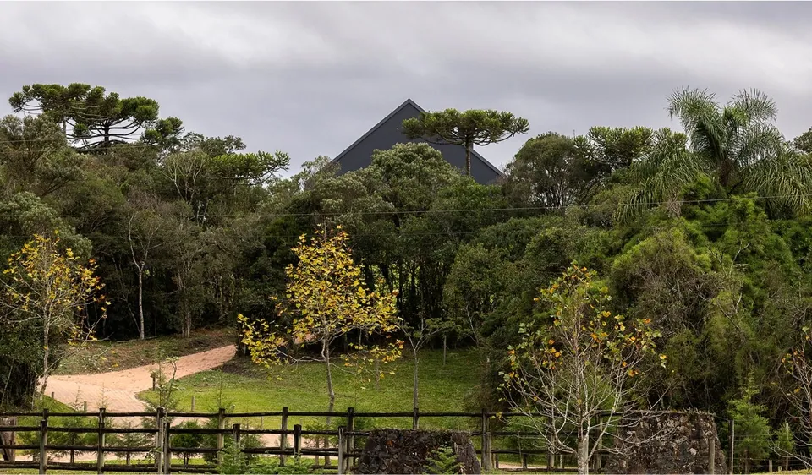
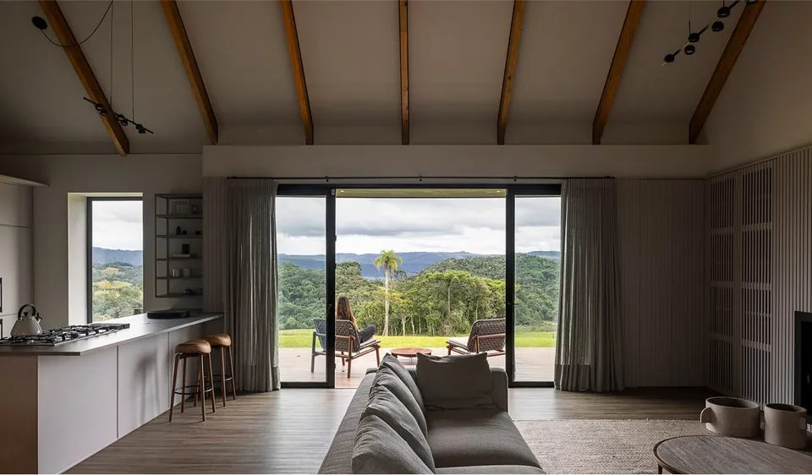
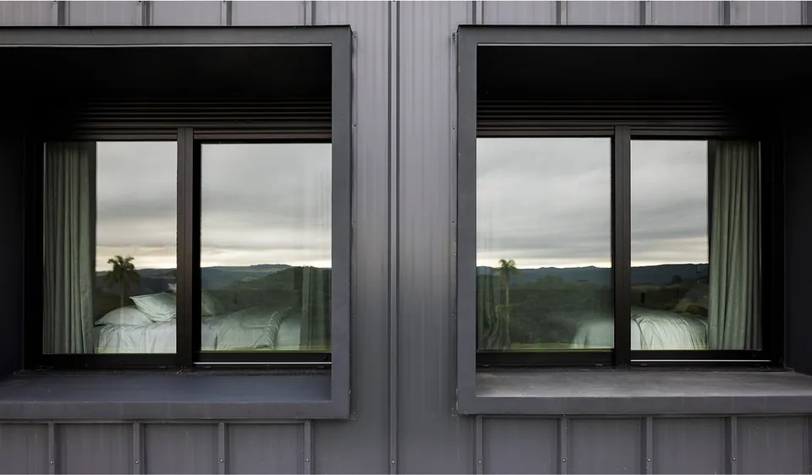
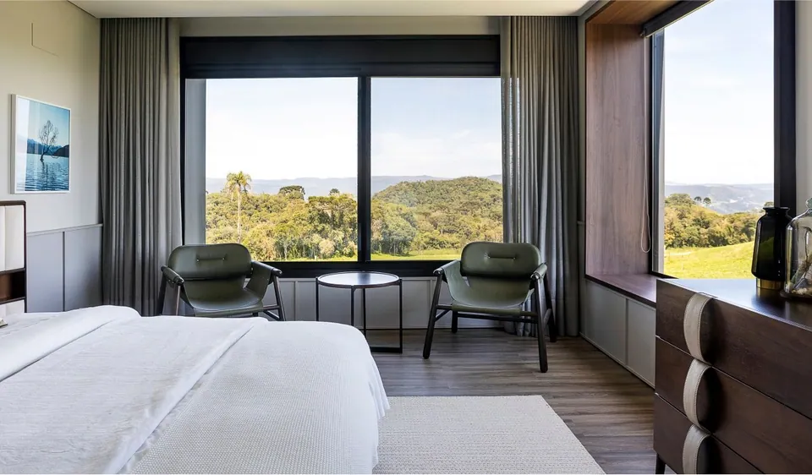
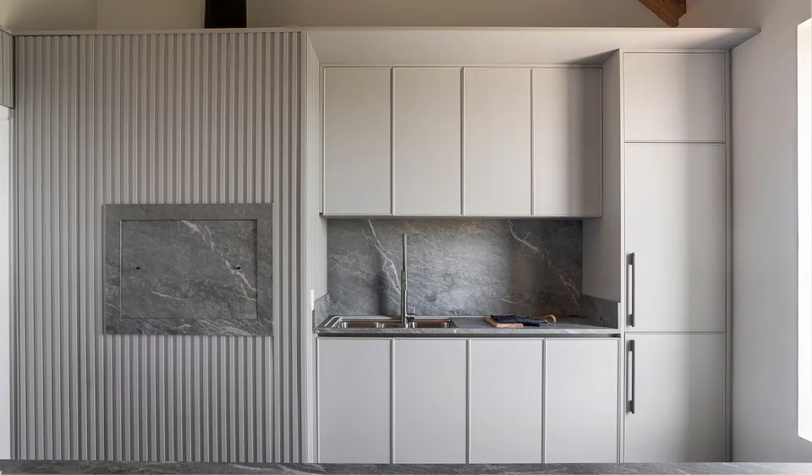
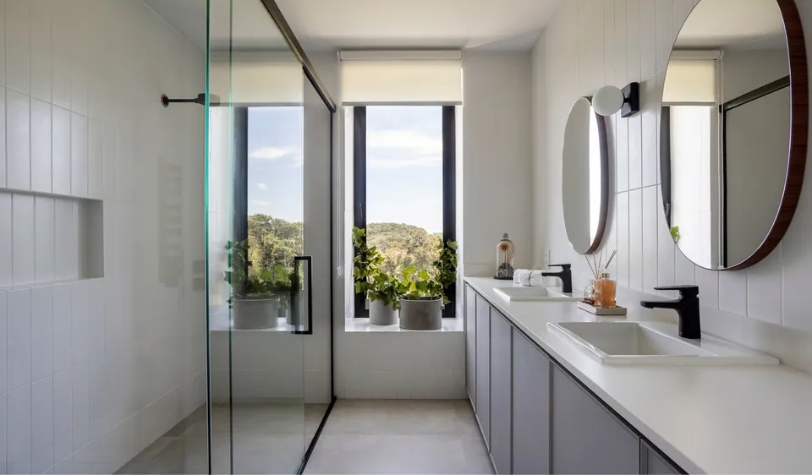
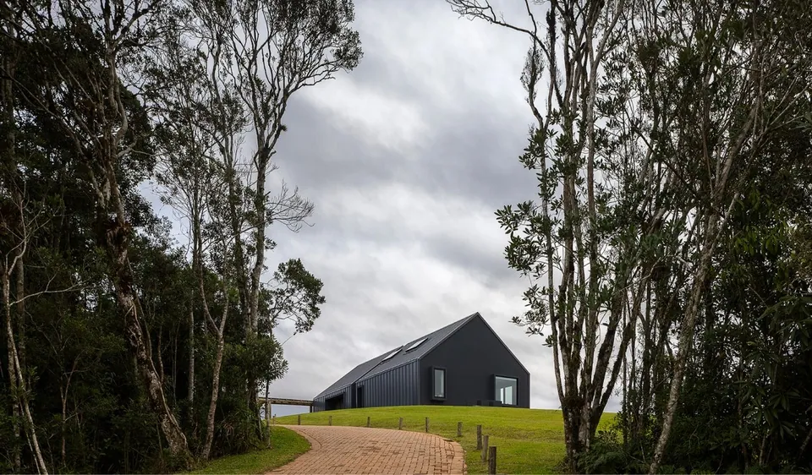
Architecture and nature in harmony. The design of the country house was developed with the intention of creating a strong visual connection between the building and the natural environment around it. The layout therefore followed the principle of not establishing a clear front and back, allowing the house to offer panoramic views from every angle.
The main inspiration was the aesthetic of Scandinavian bungalows, with their simple and functional design, and interior spaces that are elegant, cozy and fully connected with the landscape.
- Architects
- Giovani Bonetti, Luiz Fernando Zanoni and Taís Marchetti
- Project team
- Daniel Barreiros, Francisco Badaró, José Darós, Marillyan Souza and Luiz Felipe Oliveira
- Contractor
- CUBO Engenharia
- Consultants
- HVAC, Visual communication, Electrical
- Gas and Plumbing: BFS Engenharia
- Photography
- Leonardo Finotti
Casa Califórnia