Projects
Casa Premier
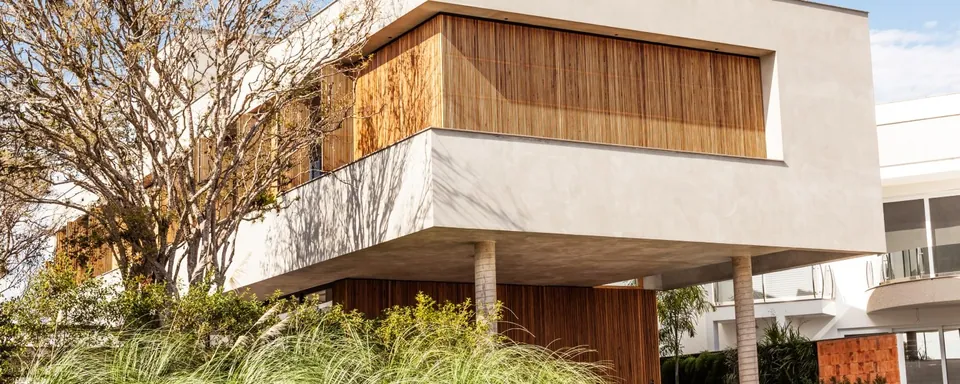
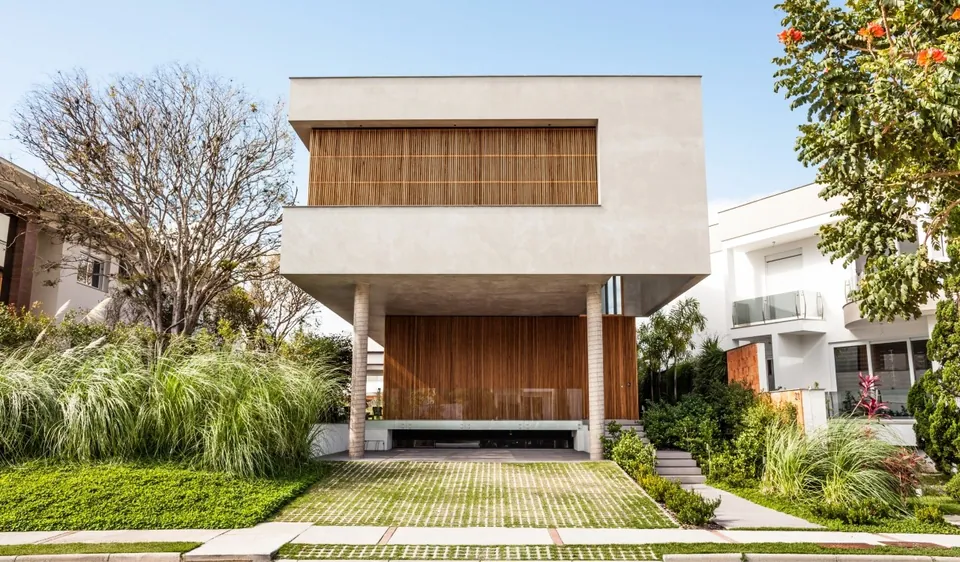
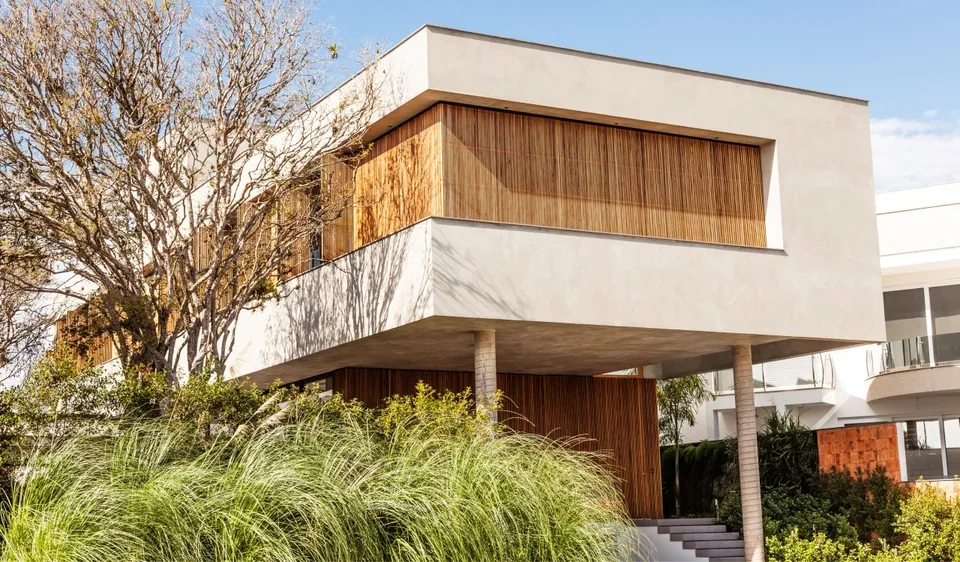
The best legacy of Modern Architecture is represented by rationality, functionality and simplicity of form. Emblematic elements of the architectural style, the pilotis on the ground floor complete the reference. Cross ventilation, natural lighting and shading, priorities for MB +, are also highlights of the project.
The volumetry of straight lines and the materiality reinforce the influence, with the use of exposed concrete on the facades and retractable wooden brise-soleils that extend across the entire block of the upper floor.
- Architects
- Giovani Bonetti and Taís Marchetti
- Project team
- Luana Morés, Camila Delvaz Alves, Adriano Kremer, Ludmila Cabizuca Oliveira, Gabriela Linhares, Carlos Fernandez Rolim and Elaine Gerente
- Contractor
- Engineer Fernando Luiz Marcondes de Sousa
- Consultants
- HVAC: Tempsul
- Electrical: Paulo Cardoso
- Landscaping: JA8
- Plumbing: Engineer Robson Hoffmann
- Structural: Projeto Mais Concreto
- Photography
- Ro Reitz
Casa da Lagoa