Projects
Menezes Niebuhr
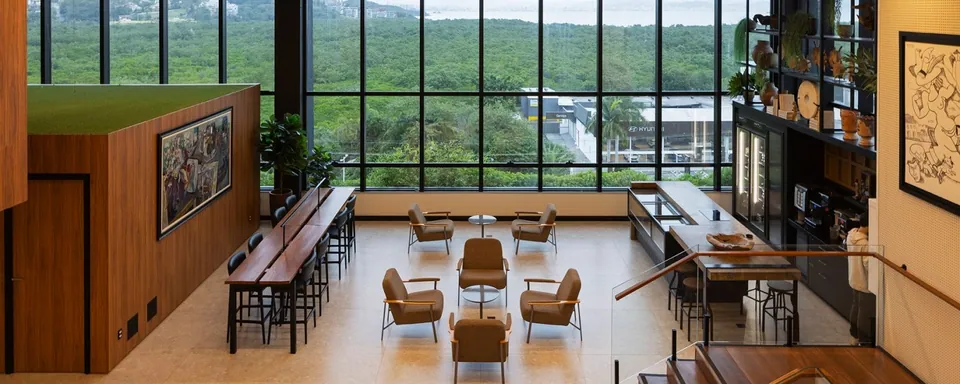
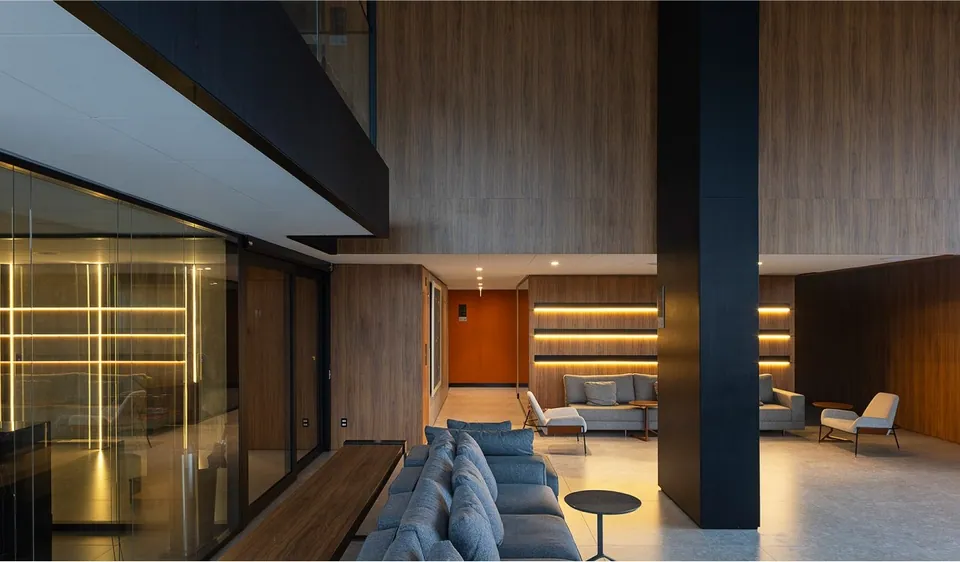
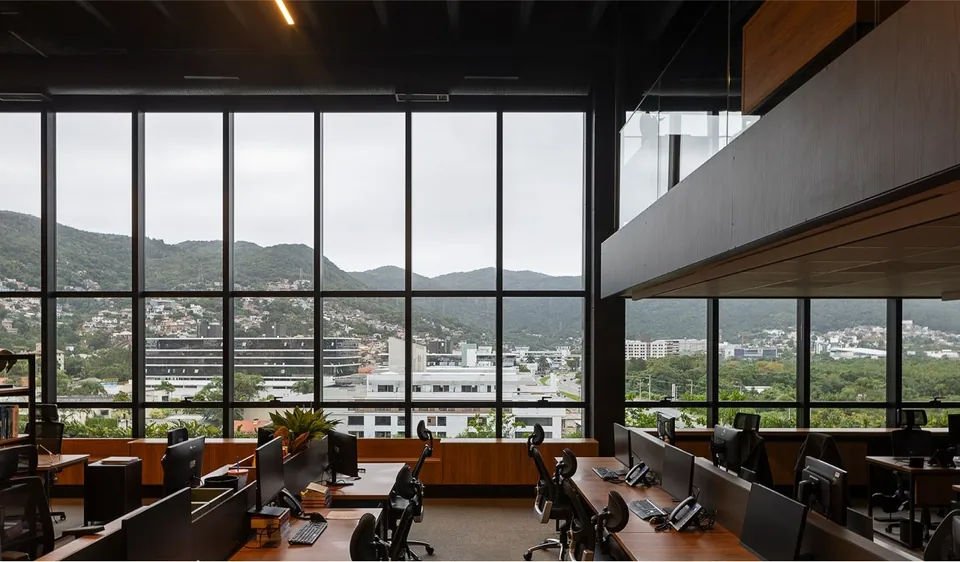
The design of this law firm's offices made the most of the solutions offered by the building, a LEED Platinum project designed by ARK7 Arquitetos, such as the double-height ceilings and large window openings. The challenge was to balance open-plan areas and private rooms, ensuring functionality and well-being. The architects adopted a modular grid to achieve large spans and flexibility of layout.
An important decision was to design a suspended mezzanine with a metal structure, dispensing with supporting columns that could have limited the possible uses of the space.
- Architects
- Giovani Bonetti, Luiz Fernando Zanoni and Taís Marchetti
- Project team
- Guilherme Garcia and Elaine Gerente
- Contractor
- Engineer Flávio Ludvig (Hurbana Empreendimentos Imobiliários)
- Consultants
- Acoustics: Pulse
- HVAC: Protérmica
- Electrical: Lippel Engenharia
- Structural: L2 Projeto Estrutural
- Plumbing and Fire protection: Saldanha
- Fontes Engenharia and Lighting: Allume
- Photography
- Leonardo Finotti
Apartamento Zero Seis