Projects
Nipô Sushi
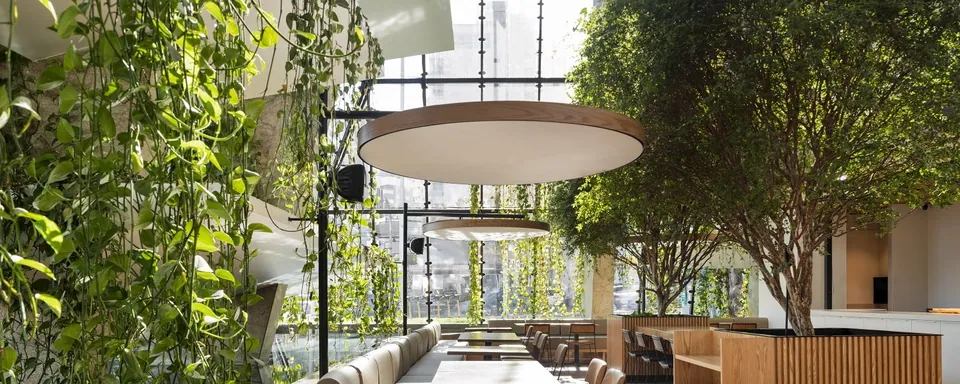
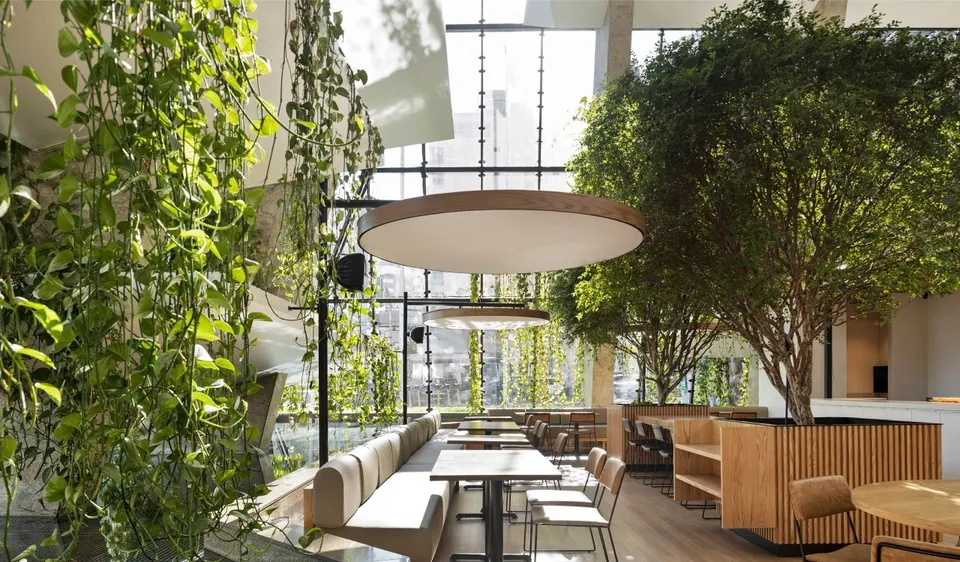
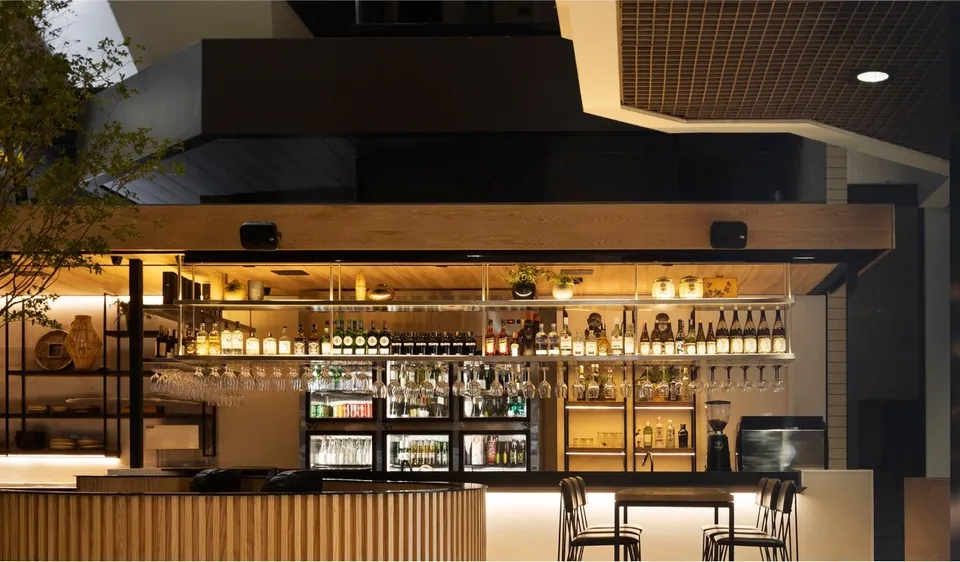
In the retrofit of the restaurant, the project prioritized a flexible layout, efficient flows, a welcoming atmosphere and references to Japanese culture, the basis of the house's culinary specialty. The main challenge was to transform an open space in the mall area of a shopping center into a cozy environment. Several strategies were combined: ceilings organized in a grid of illuminated discs to reduce the sense of overhead volume, the use of natural vegetation, and an emphasis on wood and a neutral base for finishes and cladding.
- Architects
- Giovani Bonetti, Luiz Fernando Zanoni and Taís Marchetti
- Project team
- Daniel Barreiros and Maria Luiza Gouvêa
- Contractor
- Andrei Guimarães and Adrielle Guimarães (C.A. Guimarães Engenharia)
- Consultants
- Lighting: Studio FAI
- Photography
- Mariana Boro
Sede Portobello Shop