Projects
Sede Portobello Shop
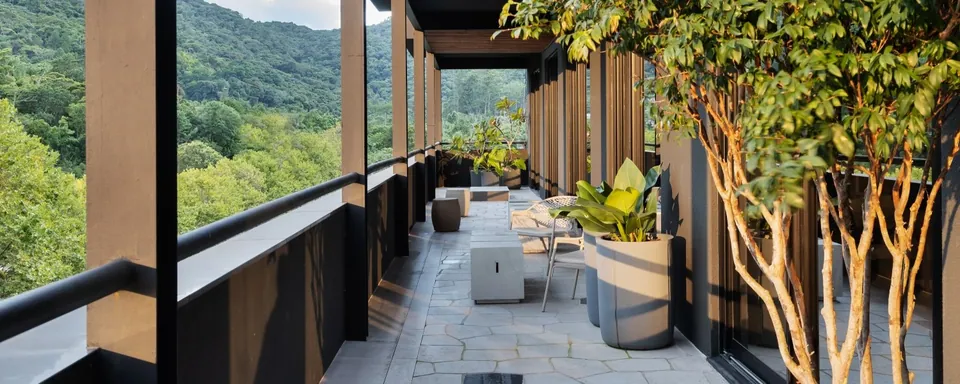
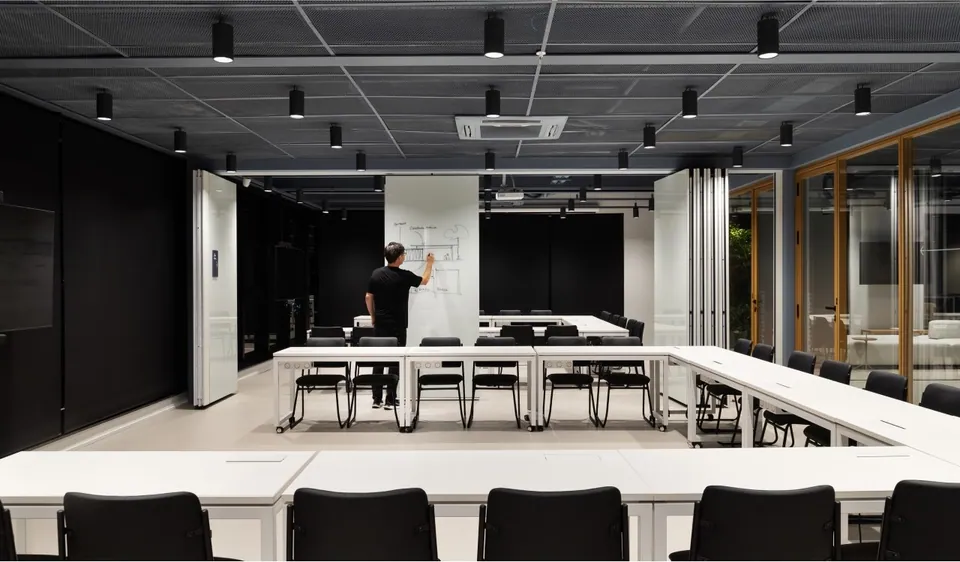
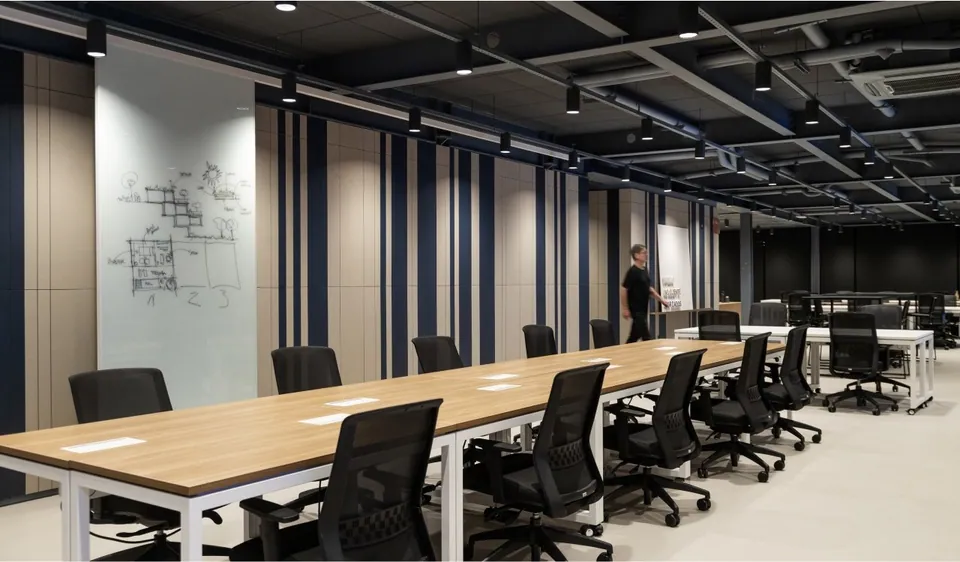
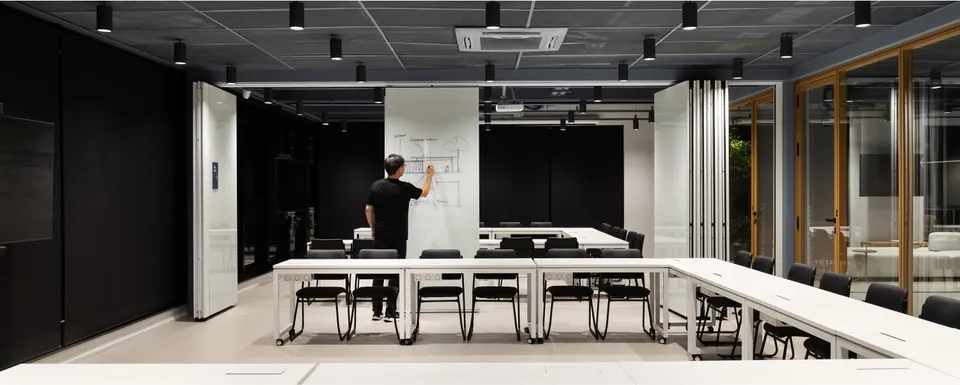
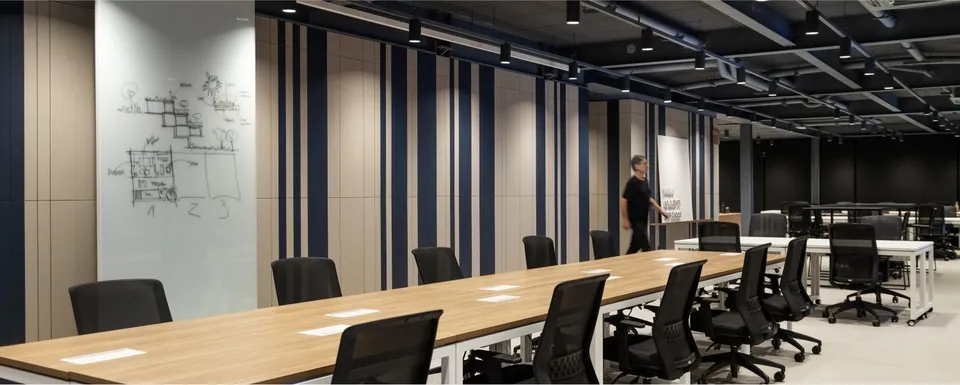
The design of the company's new headquarters was carefully developed to create a current and dynamic corporate environment, combining functionality and flexibility of use. The planning included an area dedicated to training and meetings, as well as versatile spaces to accommodate the widest range of working modes, both individual and collaborative. The intention is for employees to have the freedom to rearrange the layout according to the activities they need to carry out.
- Architects
- Giovani Bonetti, Luiz Fernando Zanoni and Taís Marchetti
- Project team
- Daniel Barreiros and Maria Luiza Gouvêa
- Contractor
- Cubo Engenharia
- Consultants
- Structural: Stabile Assessoria Consultoria e Projetos Estruturais
- Lighting: Foco Luz
- Design and Acoustics: Pulse Acústica
- Photography
- Mariana Boro
Casa Jasmin Manga