Projects
Villa Sabbia
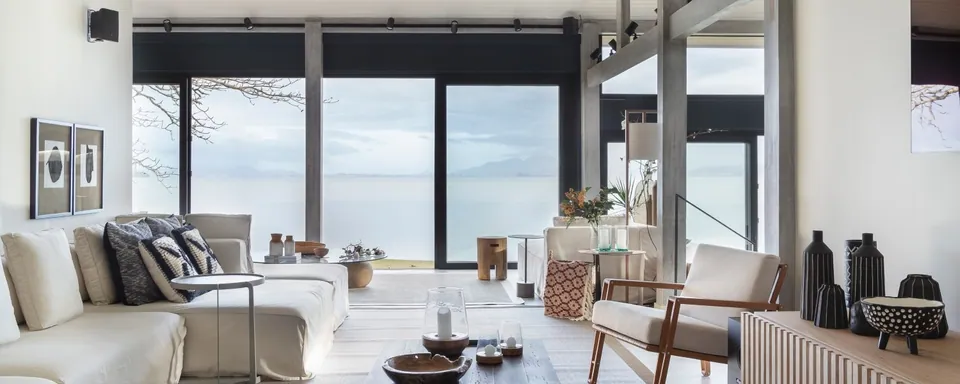
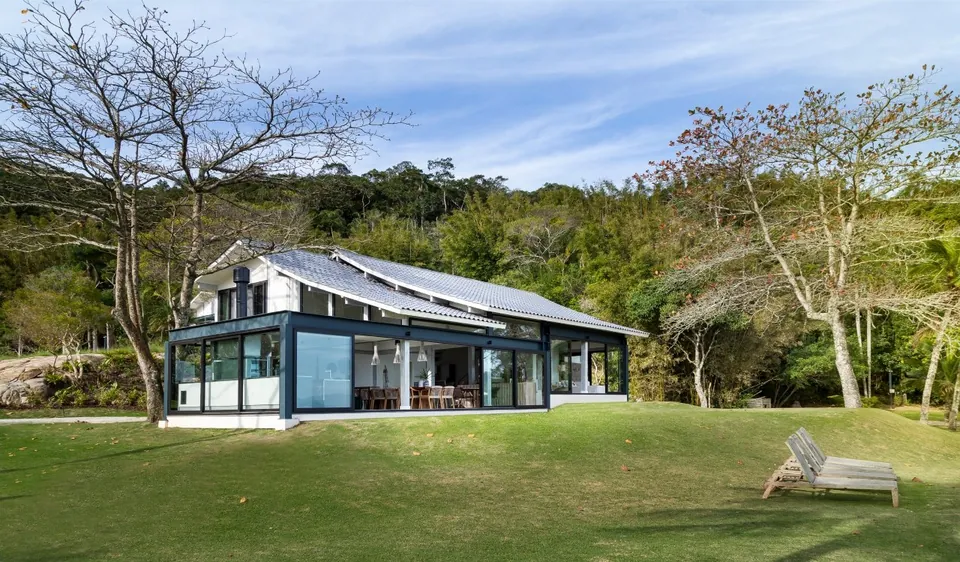
The revitalization of the group of houses built in the 1980s preserved original elements but brought about a significant transformation of the spaces in order to update the layout. In the main house, the changes included leveling all rooms of the social area and relocating the staircase to the upper floor to achieve fluidity and spaciousness. The full opening of the window frames evokes the feeling of living on a large veranda by the sea.
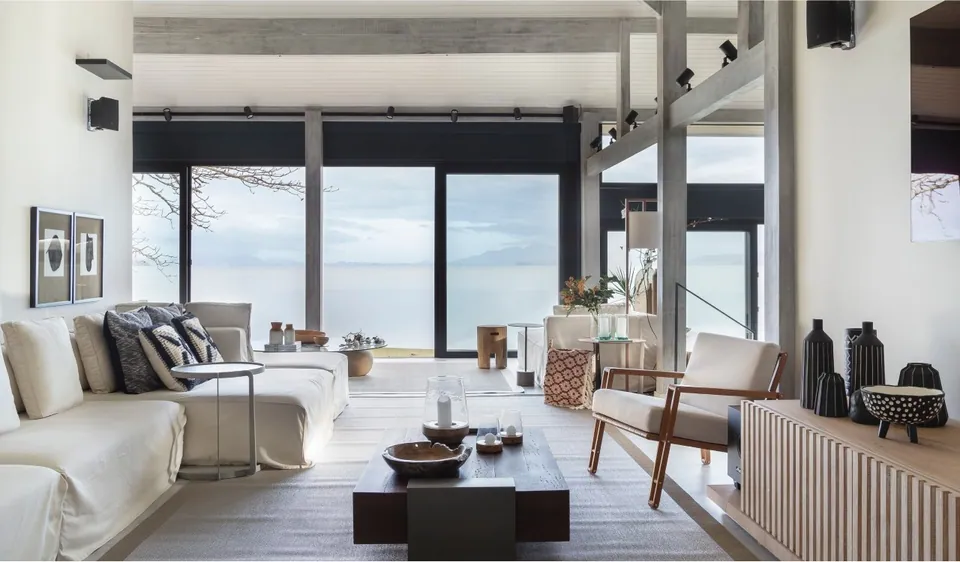
In the interiors, the concept was one of integration, lightness and informality.
- Architects
- Giovani Bonetti and Taís Marchetti
- Project team
- Guilherme Garcia, Marina Baldissera and Rudiana Mendes
- Contractor
- Engineers Ricardo Nazário and Leandro da Silva Melo
- Consultants
- Structural: HF Engenharia
- Plumbing: Santos Sopelsa Projetos
- Consultoria Ltda and Landscaping: JA8
- Photography
- Mariana Boro
Casa Pátio